Leave a Message

Thank you for your message. We will be in touch with you shortly.

8121 Lenox Creekside Dr Unit: 3
VIEW PHOTOS
Courtesy of Parks Compass, Patricia K. Park Listing Contact: 3104888278 
$263,100

8121 Lenox Creekside Dr Unit: 3

2 Beds 2 Baths 1,248 Sq.Ft. 1,742.4 Sq.Ft.

Description

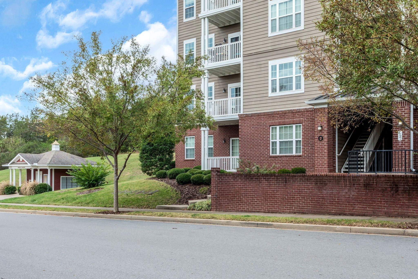
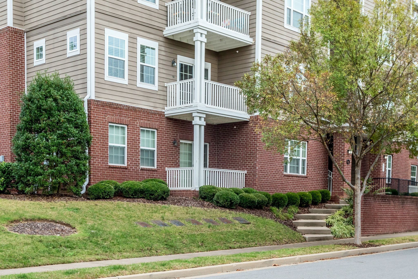
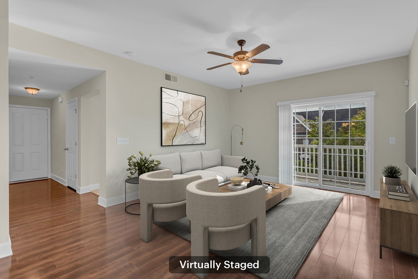
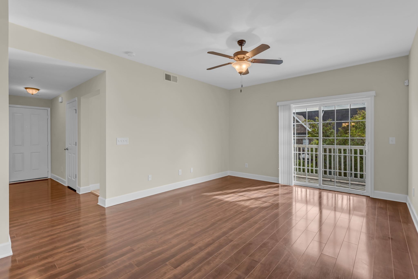
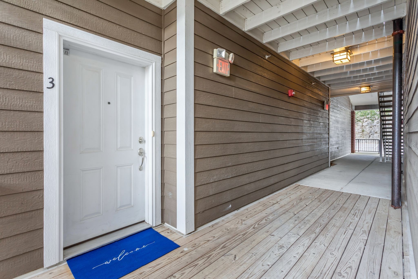
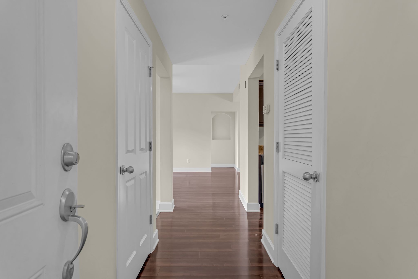
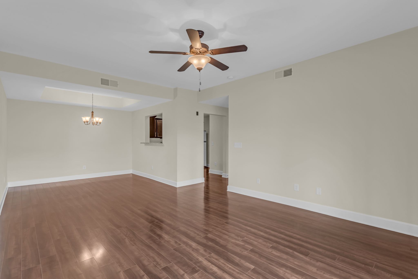
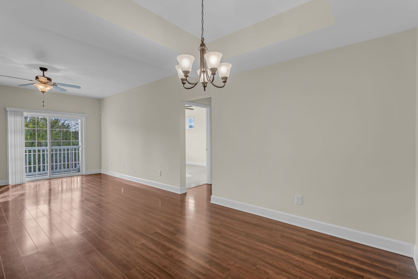
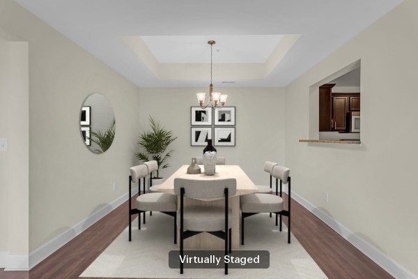
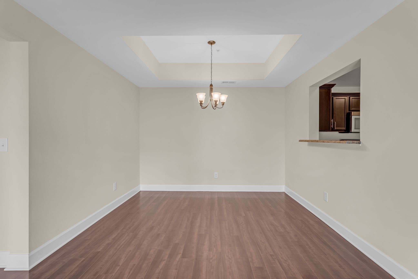
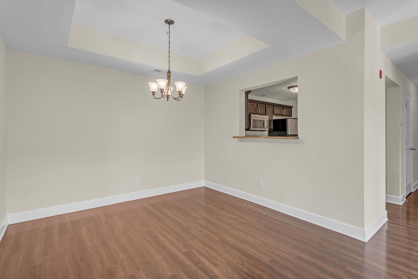
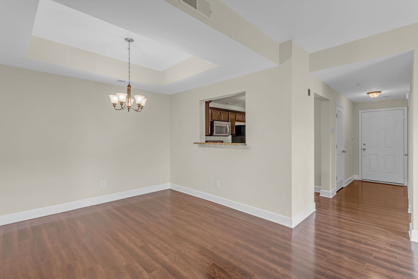
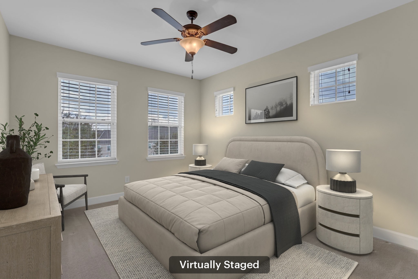
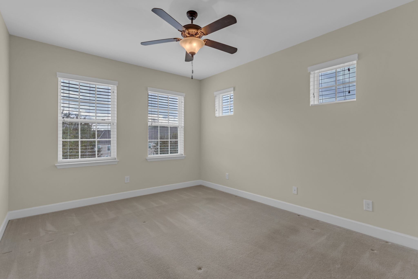
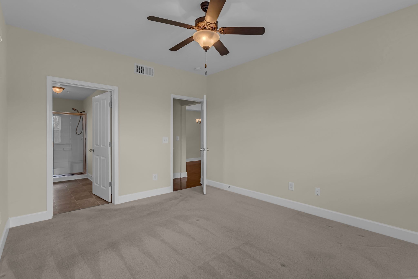
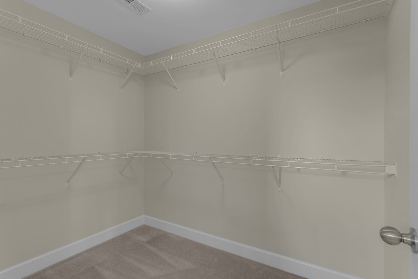
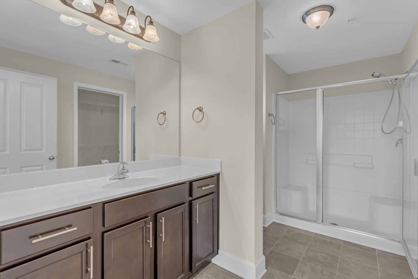
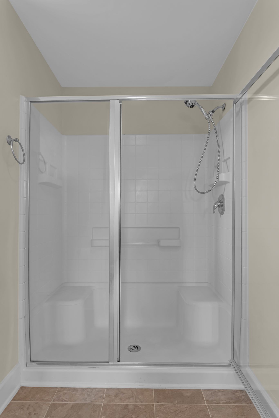
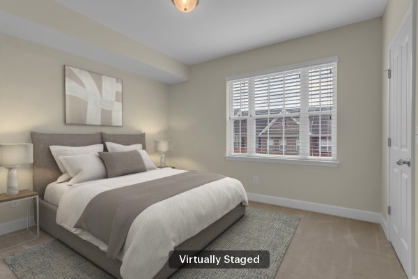
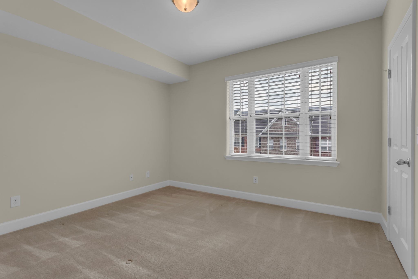
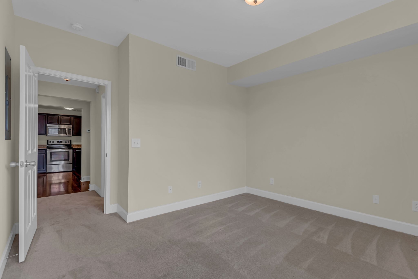
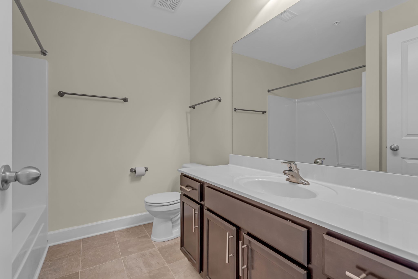
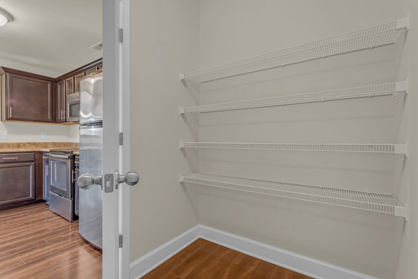
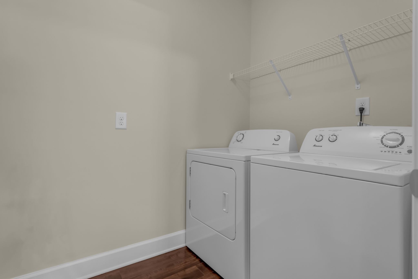
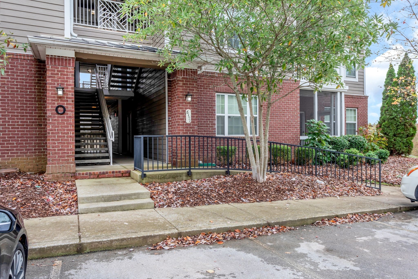
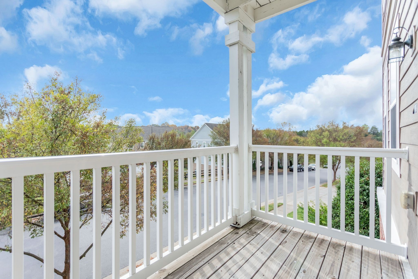
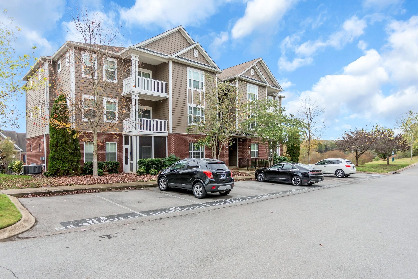
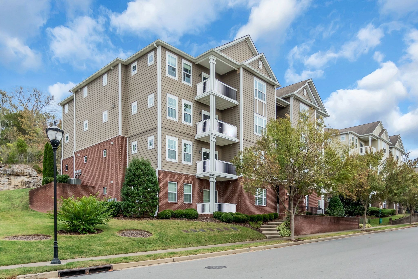
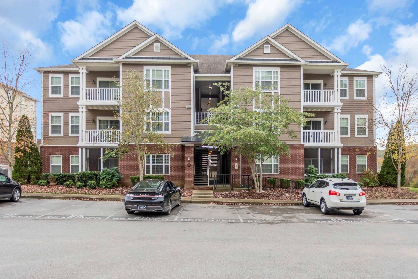
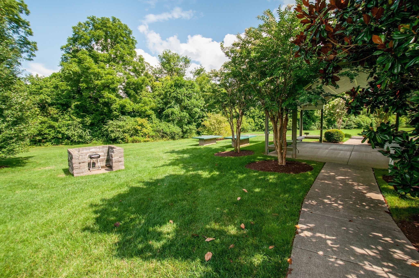
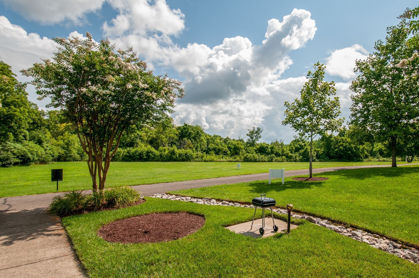
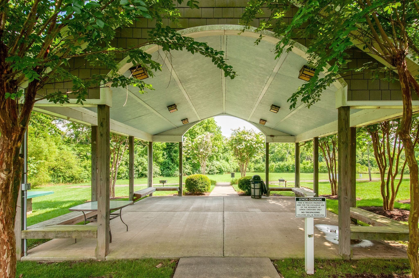
Buyers/Investors: Great Price! You need to see this pristine, one-owner, 2 bed, 2 bath, all on one level condo. Situated on the main level from dedicated parking spot there are no steps to navigate. This is the owner's 2nd home, so the unit is not used very often. True single-level living with an open floor plan, 9' ceilings, a lot of natural light in the unit. Primary bath has a walk in shower for ease of entry. Both bedrooms include spacious walk-in closets with expansive bathrooms. Entry from parking lot has a ramp with wheelchair accessibility - no steps! Balcony is one floor above street level and offers beautiful views. Lenox Creekside offers plenty of open/street parking and one dedicated parking spot located just steps from the front door. Washer, dryer and refrigerator convey. This desirable neighborhood features tree-lined sidewalks with pet stations, a pavilion, grills and access to the Mill Creek greenway. This is MOVE-IN ready. Excellent location with numerous amenities close by. INVESTORS: Great opportunity for a "ready-to-rent" condo.

Share Property

Location

8121 Lenox Creekside Dr Unit: 3, Cane Ridge, TN 37013

Status

Sold
Aaron Ammon

Aaron Ammon

TITLE

Owner, CEO

PHONE

615-293-0841

Property Amenities

Interior
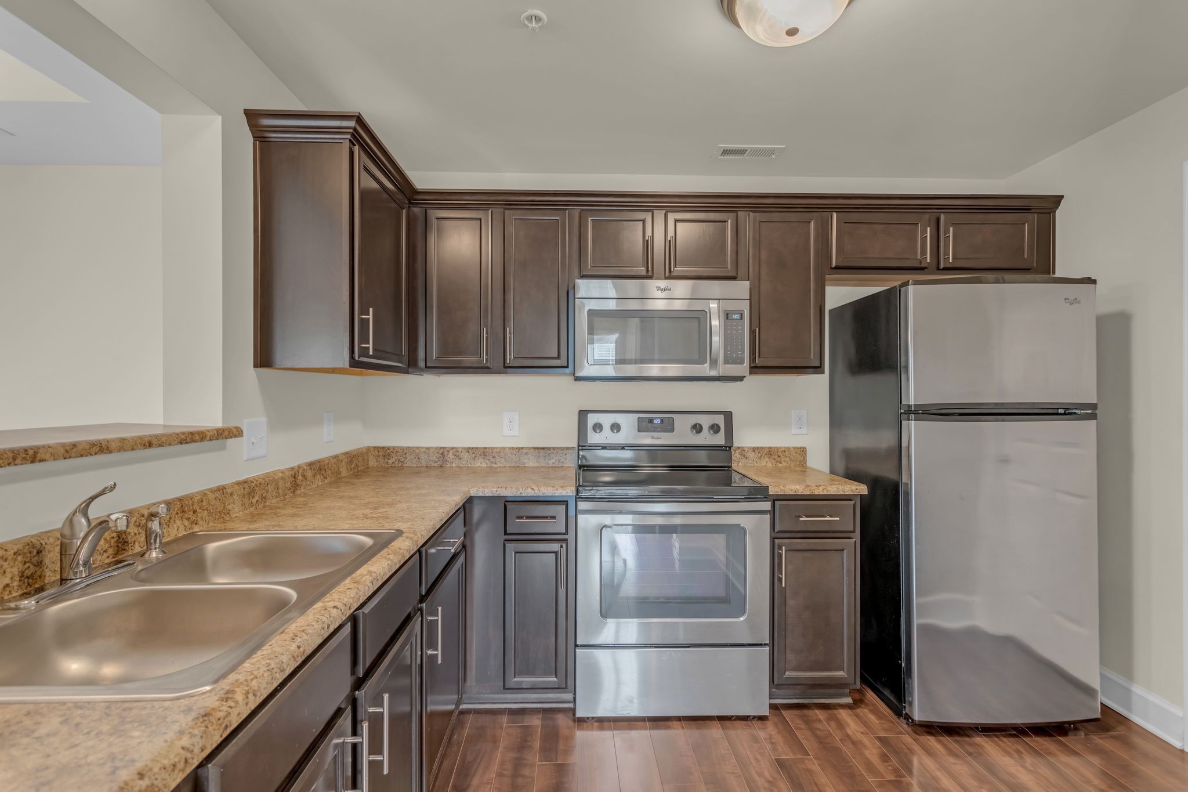
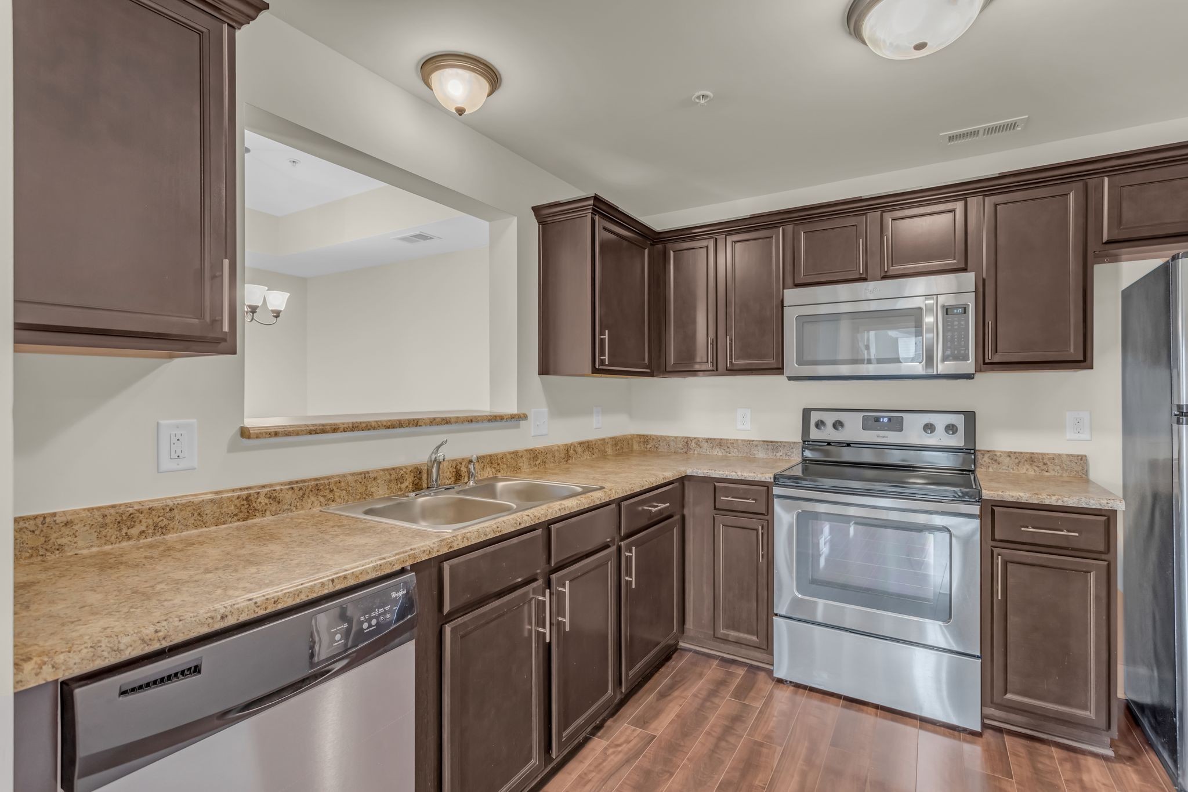
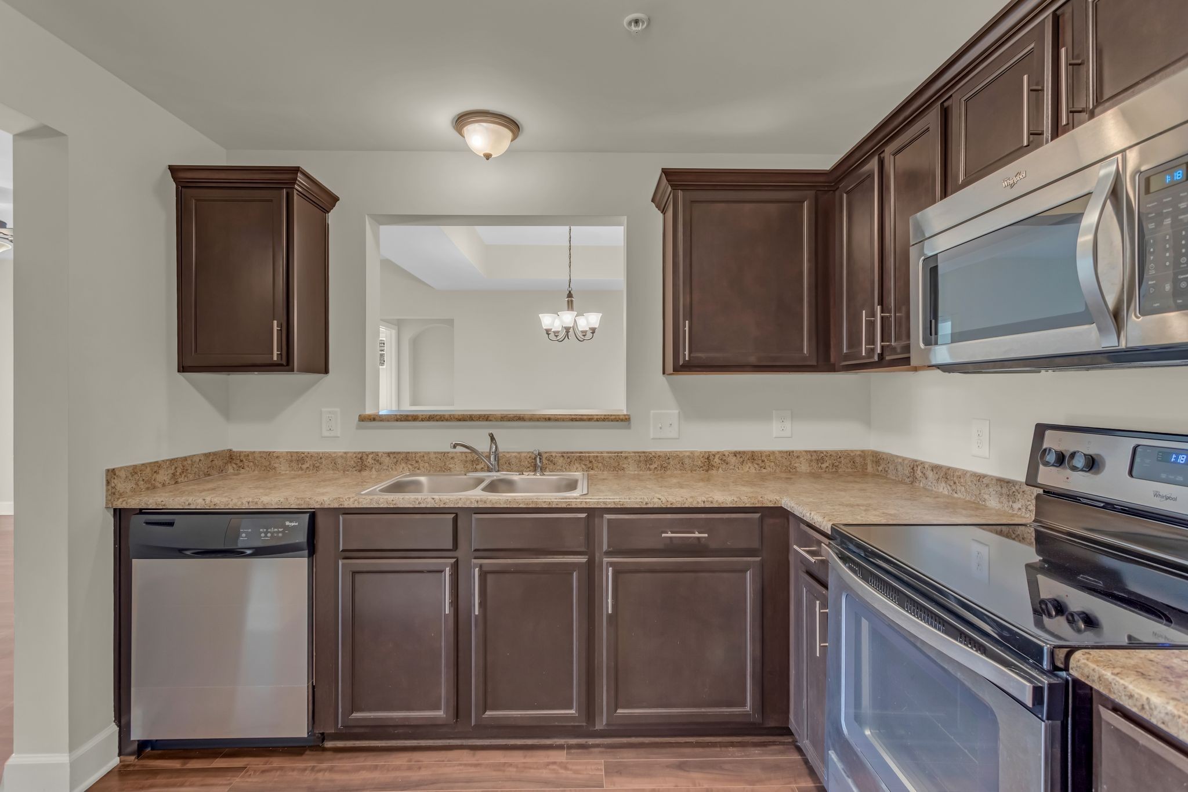
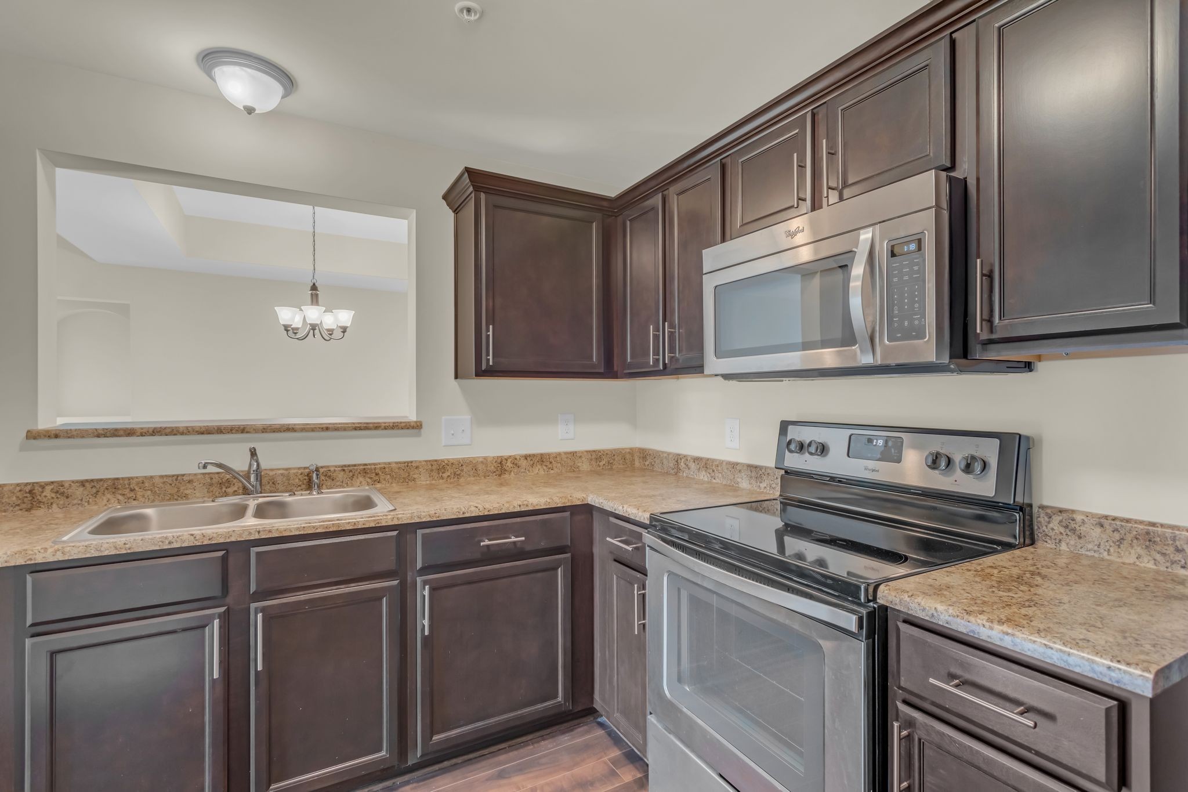
Appliances Electric Oven, Electric Range, Dishwasher, Disposal, Dryer, Microwave, Refrigerator, Stainless Steel Appliance(s), Washer
Flooring Carpet, Laminate
Total Bedrooms: 2
Full Bathrooms: 2
Other Interior Features Ceiling Fan(s)
Area & Lot
Total area 1,248 Sq.Ft.
Lot Area 1,742.4 Sq.Ft.
Living area 1,248 Sq.Ft.
MLS® ID 3061811
Year Built 2012
High School John Overton Comp High School
Middle School William Henry Oliver Middle
Elementary School May Werthan Shayne Elementary School
Type Condo
Status Sold
Exterior
Stories 1
Air conditioning Ceiling Fan(s), Central Air, Electric
Heat type Central
Disability Features Accessible Approach with Ramp, Accessible Doors
Water Source Public
Security Features Fire Sprinkler System, Security System, Smoke Detector(s)
Sewer Public Sewer
Utilities Electricity Available, Water Available
Finance
Sales Price $263,100
HOA Fees $255 monthly
Real Estate Tax $1,519 yearly

Nashville

Work With Us

When you work with us, you will receive a knowledgeable and professional real estate agent, a committed ally to negotiate on your behalf, the systems in place to streamline buying your home. Contact them today!