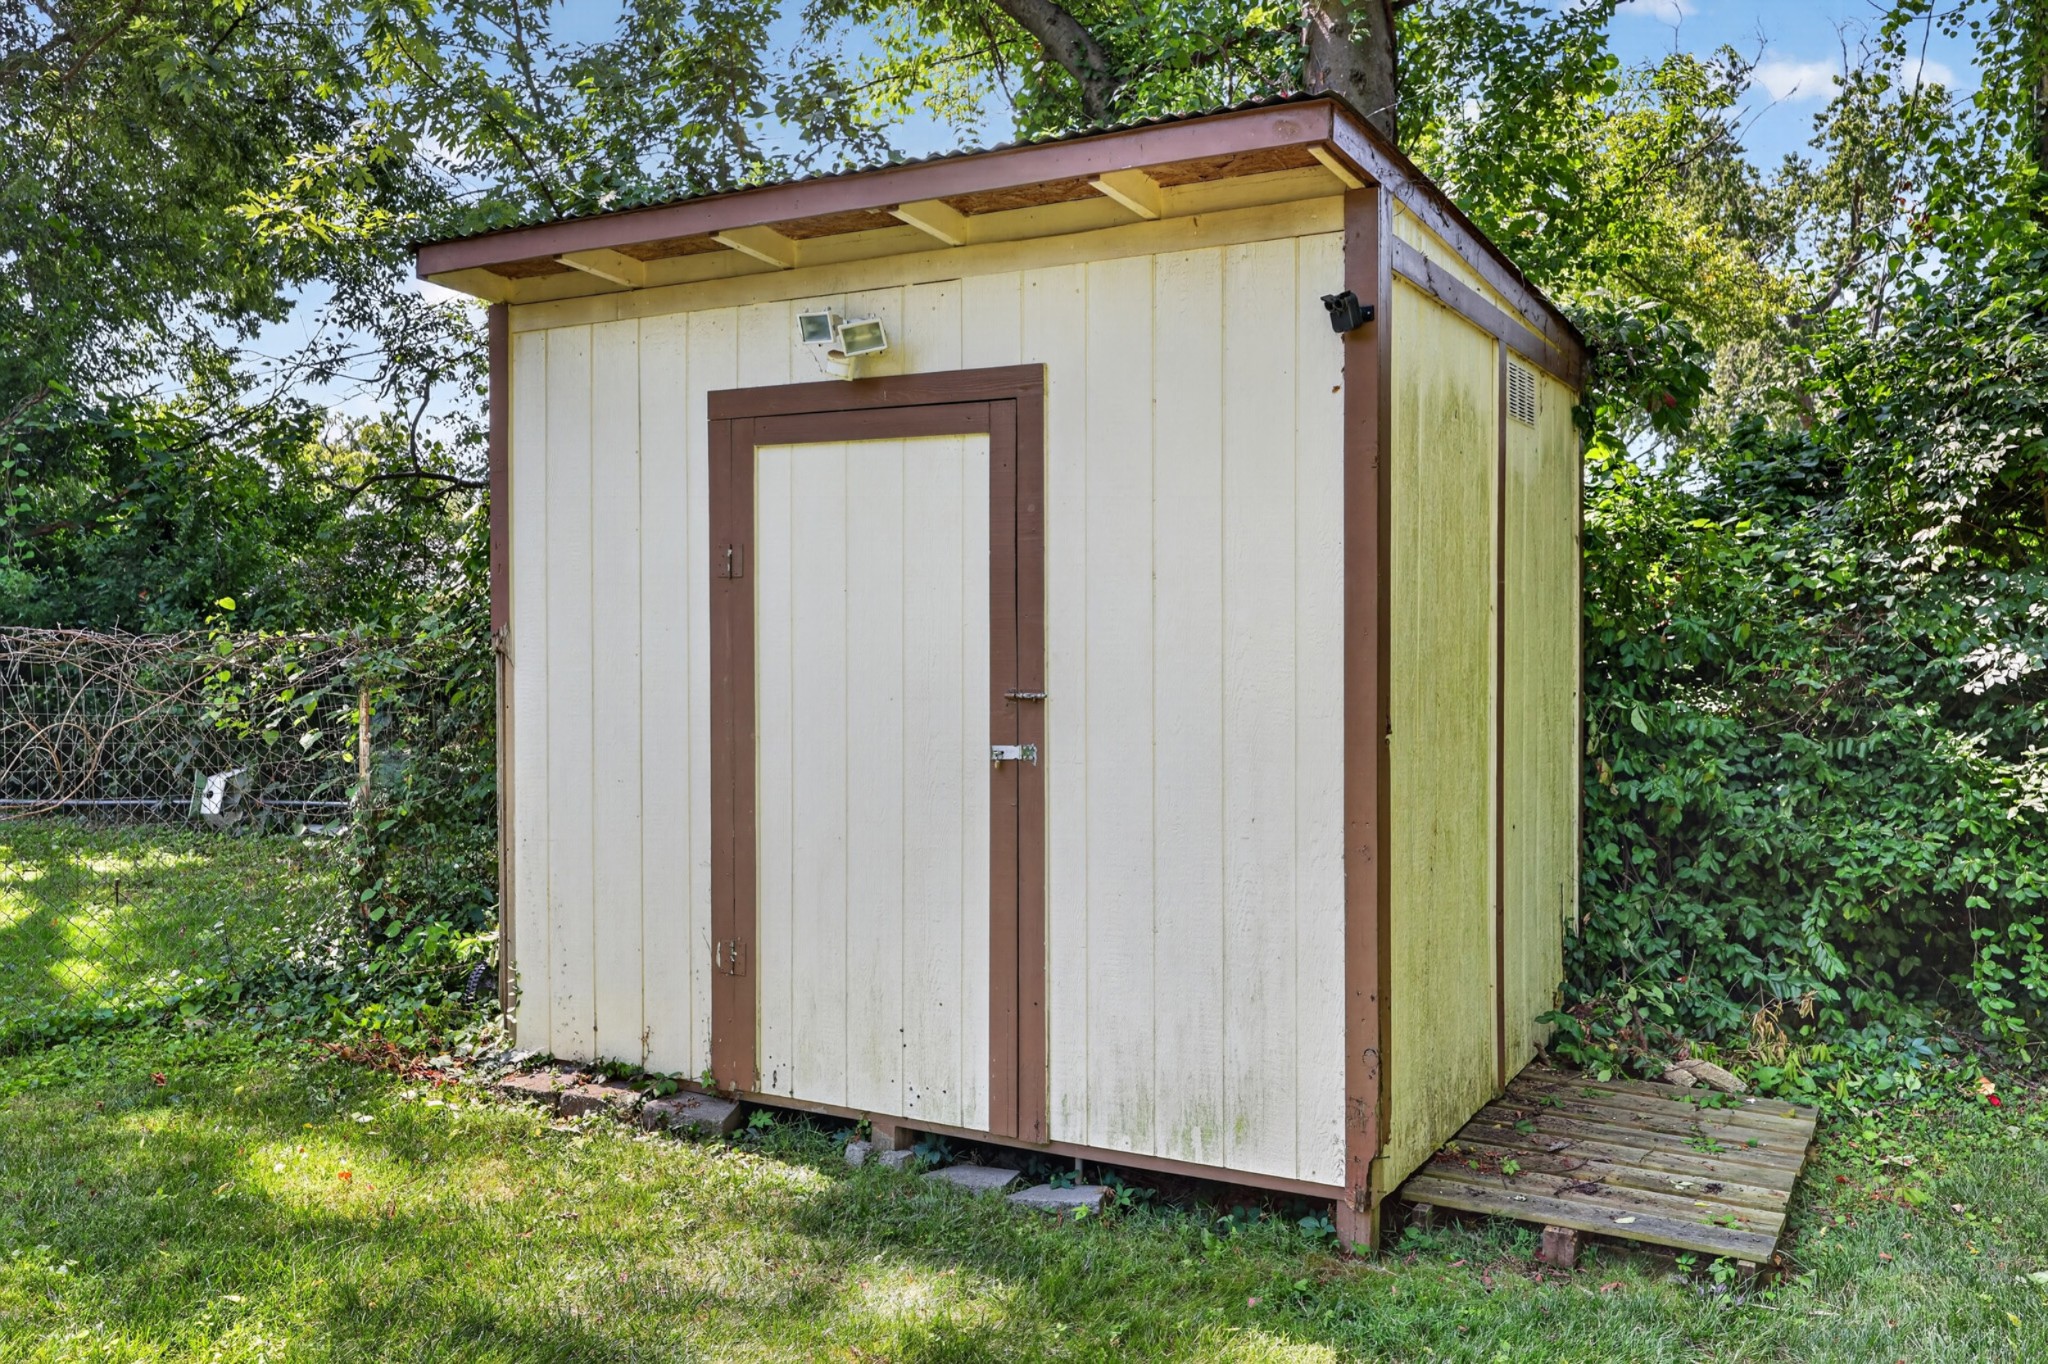
402 Joann St
402 Joann St
402 Joann St
402 Joann St
402 Joann St
402 Joann St
402 Joann St
402 Joann St
402 Joann St
402 Joann St
402 Joann St
402 Joann St
402 Joann St
402 Joann St
402 Joann St
402 Joann St
402 Joann St
402 Joann St
402 Joann St
402 Joann St
402 Joann St
402 Joann St
402 Joann St
402 Joann St
402 Joann St
402 Joann St
402 Joann St
402 Joann St
402 Joann St
402 Joann St
402 Joann St
402 Joann St
402 Joann St
VIEW PHOTOS
Courtesy of RE/MAX Choice Properties, Leanna McKee Listing Contact: 6155794443 
$240,000

402 Joann St

3 Beds 1 Bath 1,002 Sq.Ft. 9,583.2 Sq.Ft.

Description

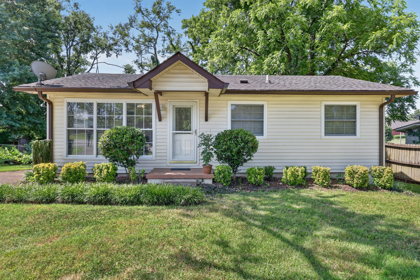
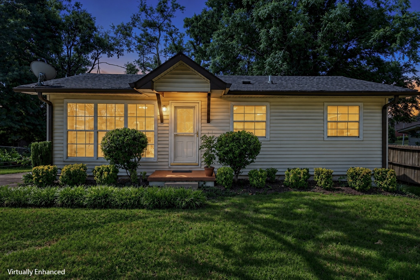
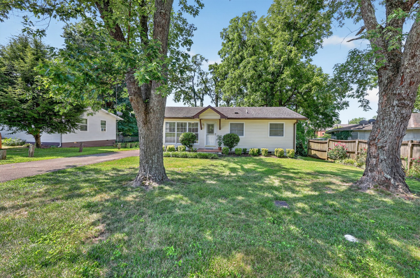
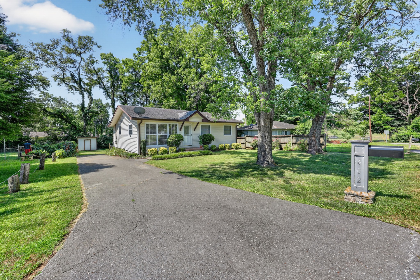
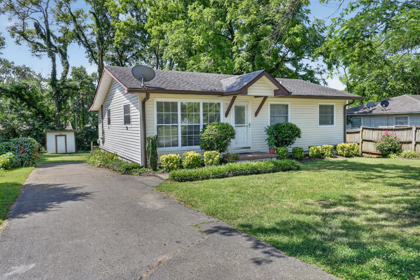
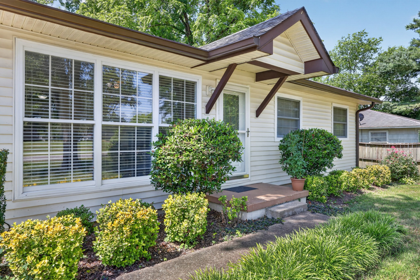
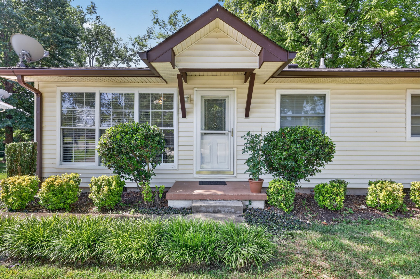
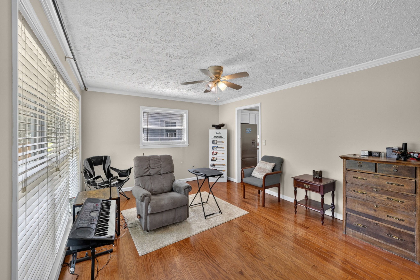
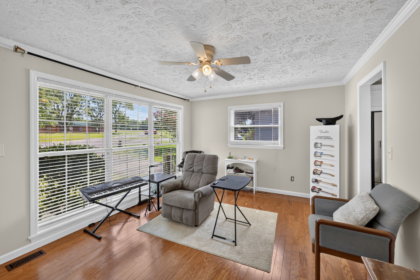
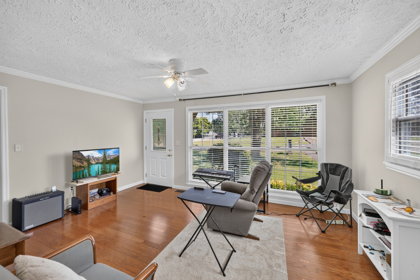
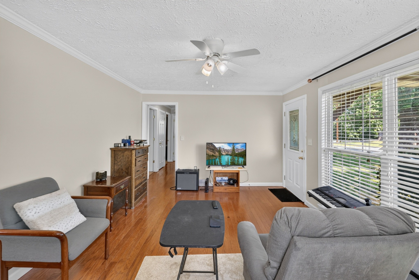
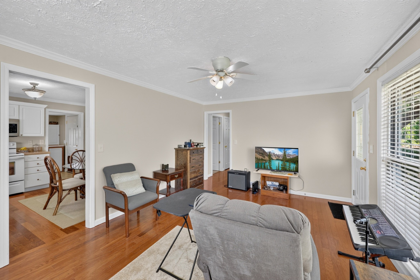
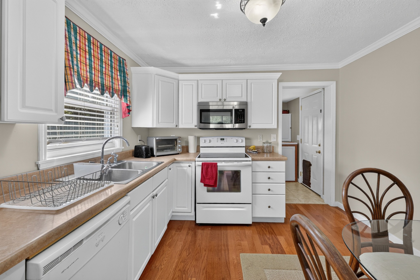
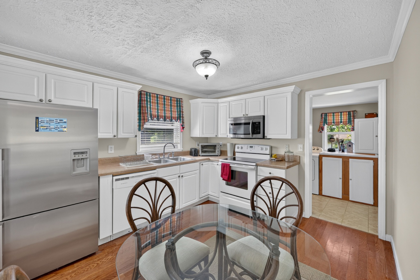
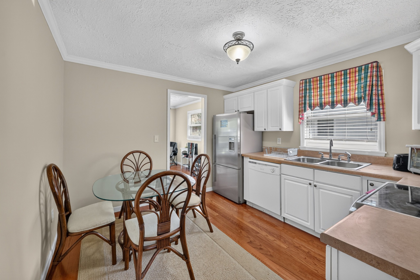
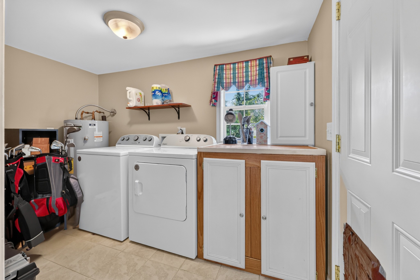
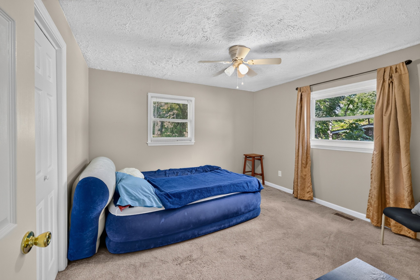
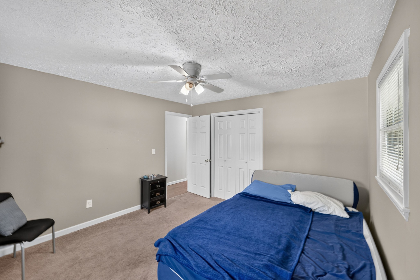
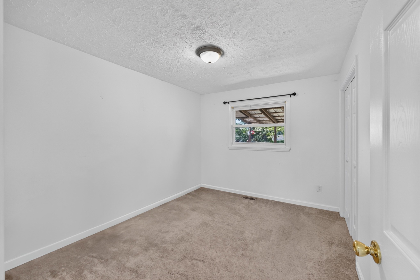
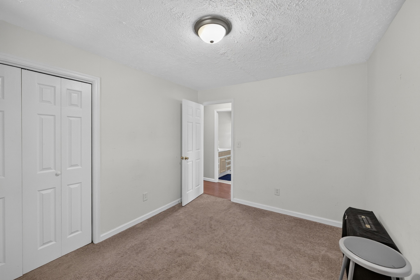
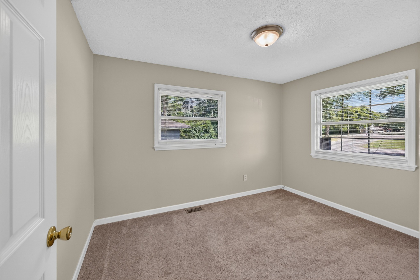
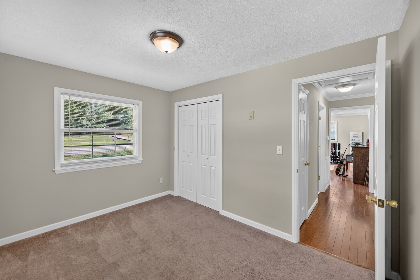
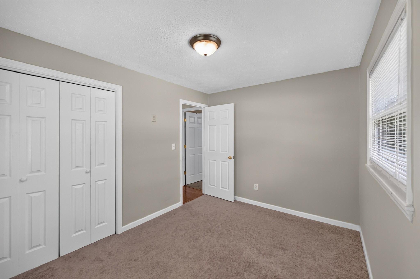
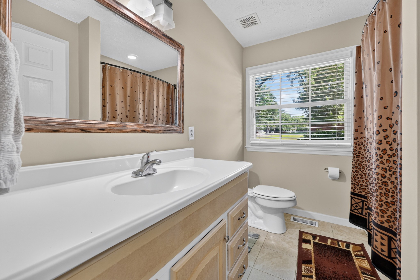
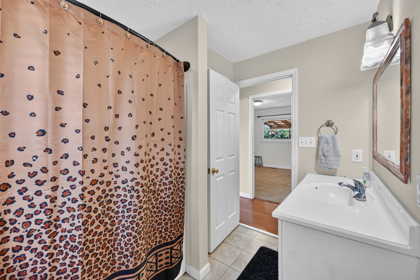
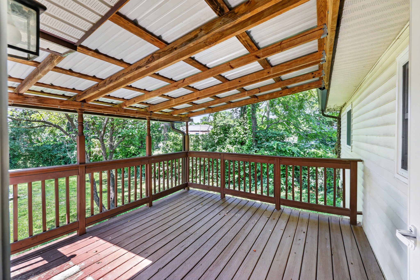
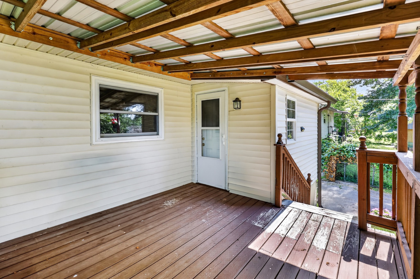
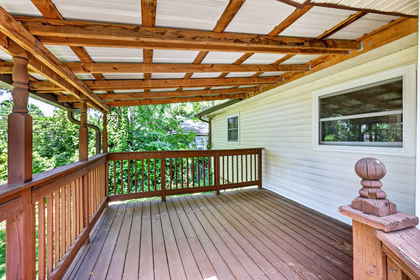
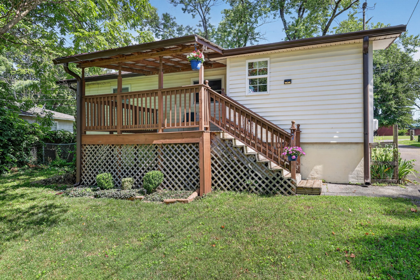
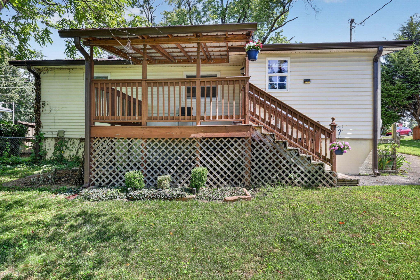
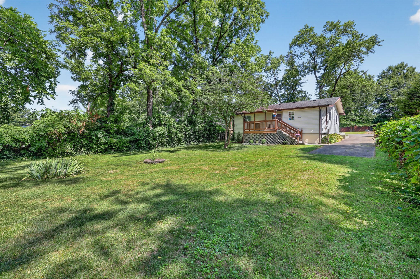
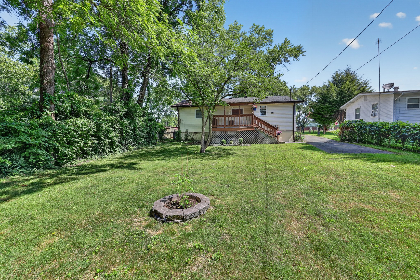
Welcome to this charming 3-bedroom, 1-bath home nestled on a spacious lot in the heart of Gallatin! Inside, you'll find beautiful hardwood floors, abundant natural light, and a functional layout designed for comfortable everyday living. The kitchen offers ample cabinet space and flows into a large utility/laundry room for added convenience. Step outside to enjoy the covered deck overlooking the expansive backyard--perfect for entertaining, relaxing, or letting pets and kids play. Mature trees provide shade and privacy, while the oversized yard offers endless possibilities for gardening, recreation, or future expansion. Conveniently located near shopping, dining, schools, and all that Gallatin has to offer, this move-in-ready home is an excellent opportunity for first-time buyers, downsizers, or investors alike. Don't miss your chance to make this one your own! Home being sold as is.

Share Property

Location

402 Joann St, Gallatin, TN 37066

Status

Sold

Date Sold

October 14, 2026
Aaron Ammon

Aaron Ammon

TITLE

Owner, CEO

PHONE

615-293-0841

Property Amenities

Interior
Laundry room Electric Dryer Hookup, Washer Hookup
Appliances Electric Oven, Electric Range, Dishwasher, Dryer, Microwave, Refrigerator, Washer
Flooring Carpet, Tile
Total Bedrooms: 3
Full Bathrooms: 1
Other Interior Features Central Vacuum
Area & Lot
Total area 1,002 Sq.Ft.
Lot Area 9,583.2 Sq.Ft.
Living area 1,002 Sq.Ft.
MLS® ID 3262649
Year Built 1956
High School Gallatin Senior High School
Middle School Joe Shafer Middle School
Elementary School Benny C. Bills Elementary School
Architecture Styles Cottage
Type Residential
Status Sold
Exterior
Stories 1
Air conditioning Central Air, Electric
Heat type Central
Water Source Public
Sewer Public Sewer
Parking Asphalt
Lot Features Level, Private
Roof Asphalt
Utilities Electricity Available, Water Available
Finance
Sales Price $240,000
Real Estate Tax $1,002 yearly

Work With Us

When you work with us, you will receive a knowledgeable and professional real estate agent, a committed ally to negotiate on your behalf, the systems in place to streamline buying your home. Contact them today!