
Leave a Message

Thank you for your message. We will be in touch with you shortly.

2266 Harlequin Point
VIEW PHOTOS
Courtesy of D.R. Horton, Brandon Parker Listing Contact: 6154610501 
$349,990

2266 Harlequin Point

4 Beds 3 Baths 1,811 Sq.Ft.

Description

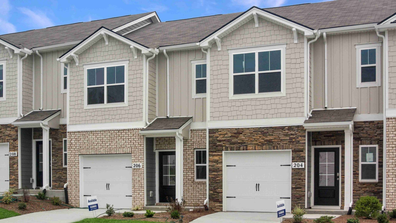
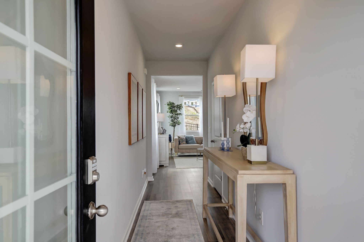
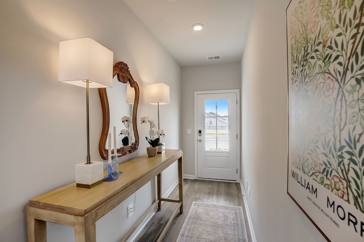
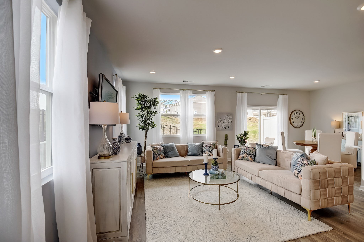
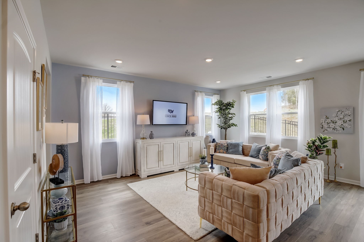
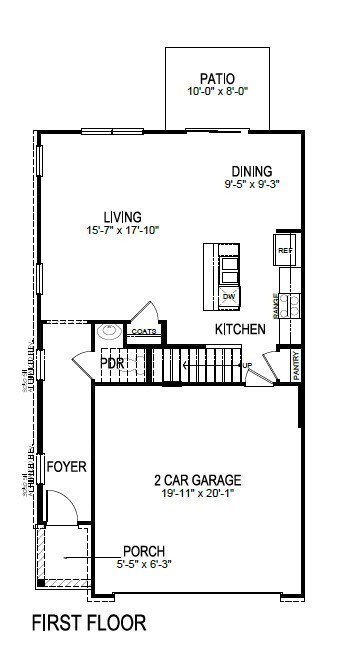
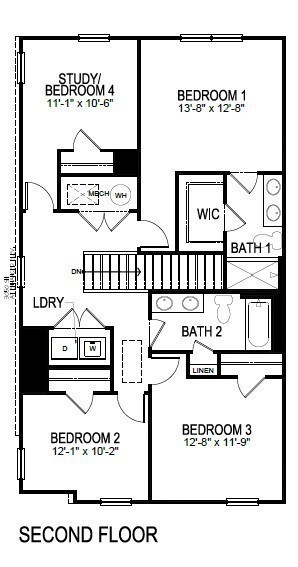
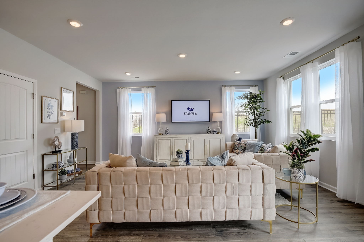
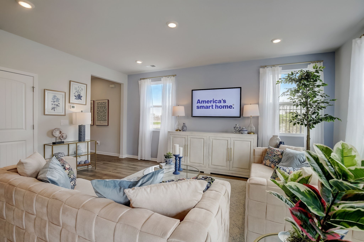
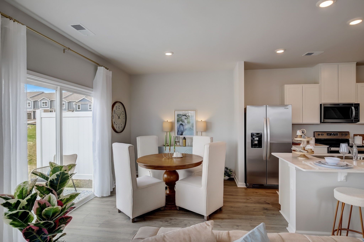
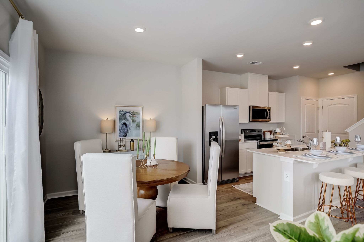
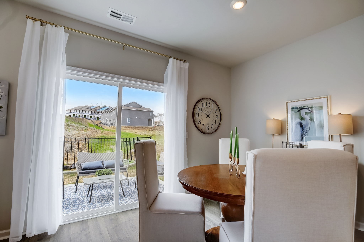
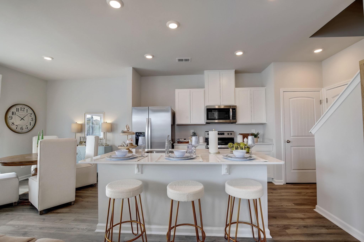
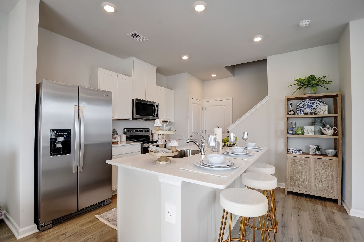
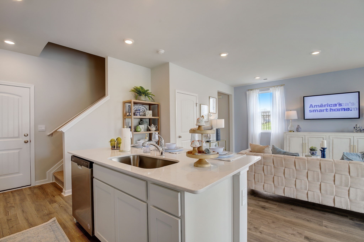
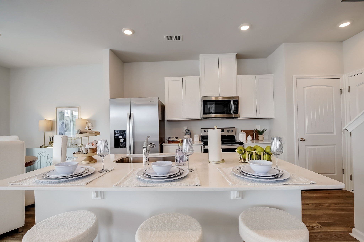
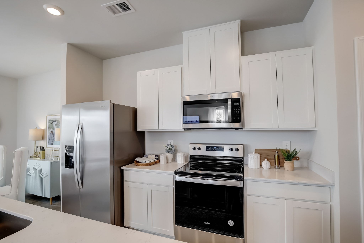
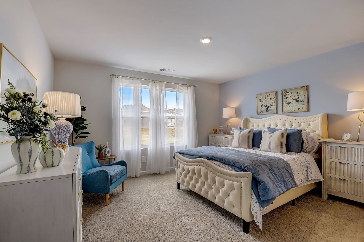
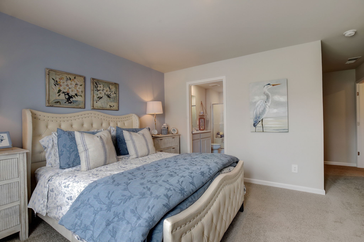
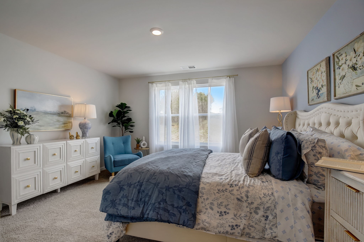
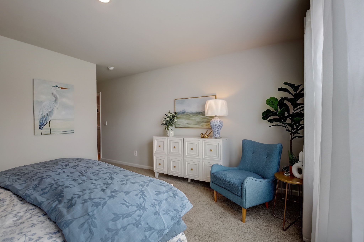
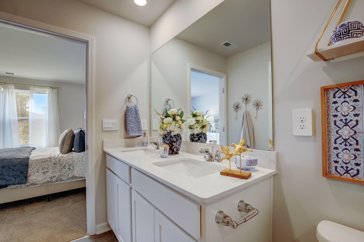
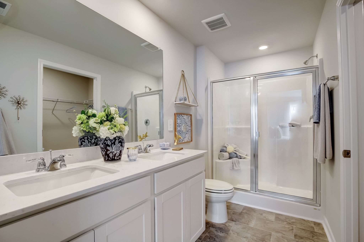
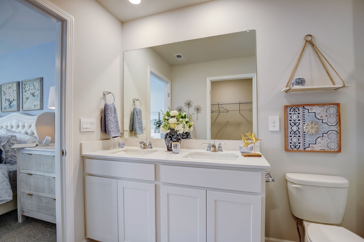
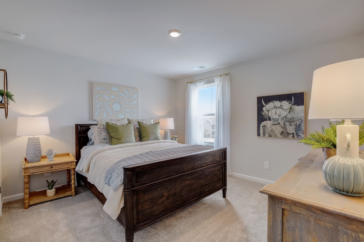
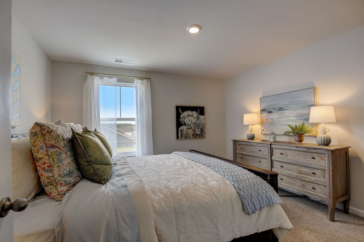
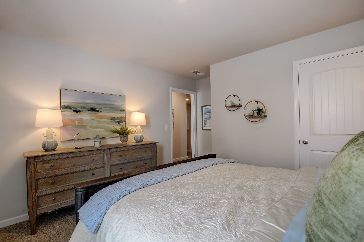
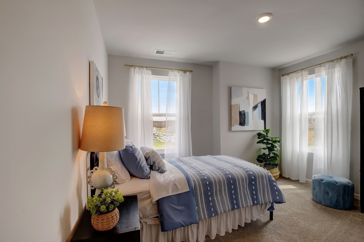
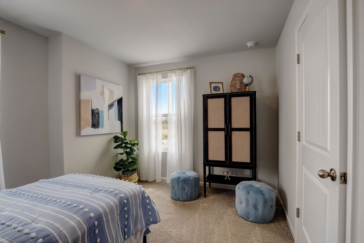
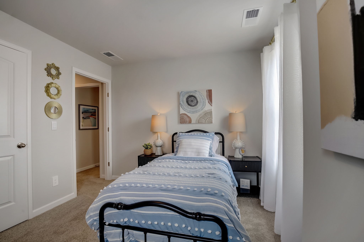
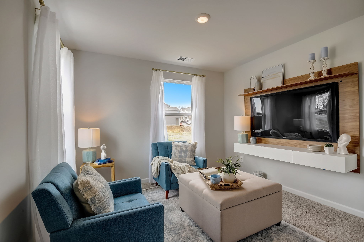
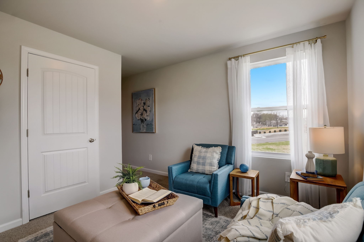
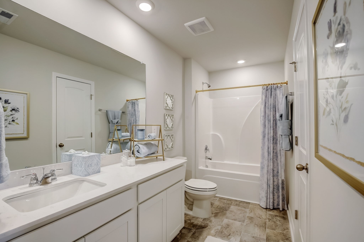
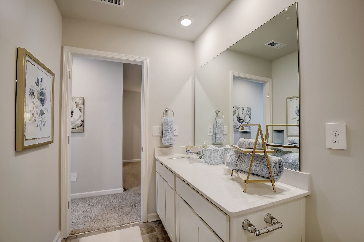
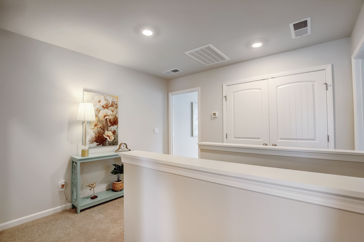
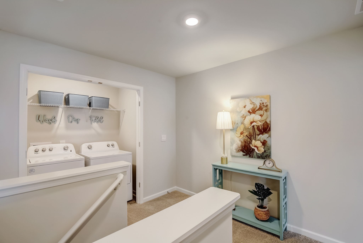
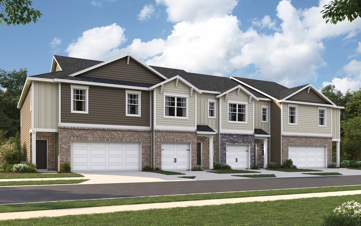
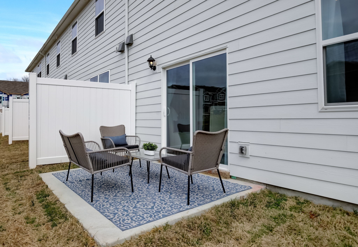
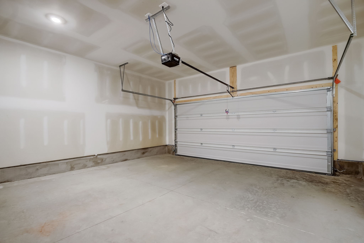
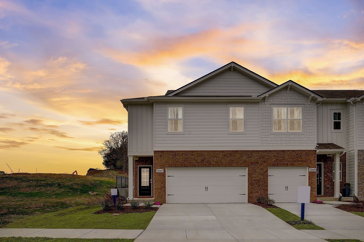
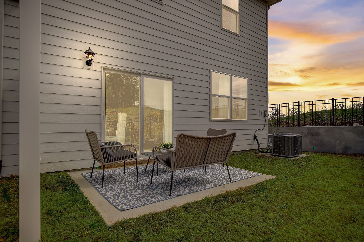
Portsmouth plan: Spacious 4 bedrooms, 2.5 baths, 1,811 sq. ft. 2-car garage--Everything is included, no pricey upgrades! Step inside to a bright great room that flows into a gourmet kitchen, perfect for hosting or relaxing. The kitchen boasts an island with quartz countertops, stainless steel appliances, and an oversized pantry. Upstairs, the primary suite includes a dual vanity bathroom and a large walk-in closet. 2 additional bedrooms, a full bath, and laundry room complete the second floor. Features a smart home package, giving you control from your smart device whether you're home or away. Contact us today to visit. 100% USDA financing avail. Centrally located between Mt Juliet and Lebanon with easy access to both I-40 and I-840. Playground and pickleball court! #76, August completion!

Share Property

Location

2266 Harlequin Point, Lebanon, TN 37090

Status

Sold

Date Sold

August 10, 2026
Aaron Ammon

Aaron Ammon

TITLE

Owner, CEO

PHONE

615-293-0841

Property Amenities

Interior
Appliances Dishwasher, Disposal, Microwave, Electric Oven, Electric Range
Flooring Carpet, Laminate, Vinyl
Total Bedrooms: 4
Half Bathrooms: 1
Full Bathrooms: 2
Other Interior Features Extra Closets, Smart Camera(s)/Recording, Smart Light(s), Smart Thermostat, Walk-In Closet(s), Entrance Foyer
Area & Lot
Total area 1,811 Sq.Ft.
Living area 1,811 Sq.Ft.
MLS® ID 3186670
Year Built 2026
High School Wilson Central High School
Middle School Southside Elementary
Elementary School Southside Elementary
Architecture Styles Traditional
Type Townhouse
Status Sold
Exterior
Stories 2
Air conditioning Central Air
Heat type Central, Heat Pump
Disability Features Smart Technology
Water Source Public
Garage Space 2.0
Sewer Public Sewer
Other Exterior Features Smart Camera(s)/Recording, Smart Light(s), Smart Lock(s)
Parking Garage Door Opener, Garage Faces Front, Driveway
Roof Shingle
Utilities Water Available
Finance
Sales Price $349,990
HOA Fees $146 monthly
Real Estate Tax $2,121 yearly

Work With Us

When you work with us, you will receive a knowledgeable and professional real estate agent, a committed ally to negotiate on your behalf, the systems in place to streamline buying your home. Contact them today!