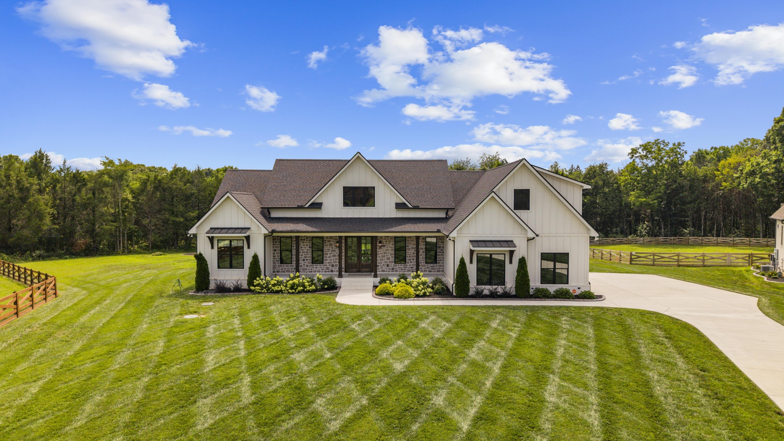
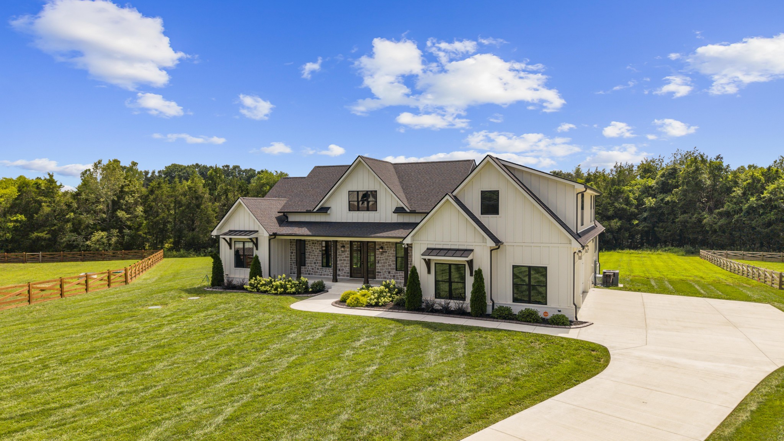
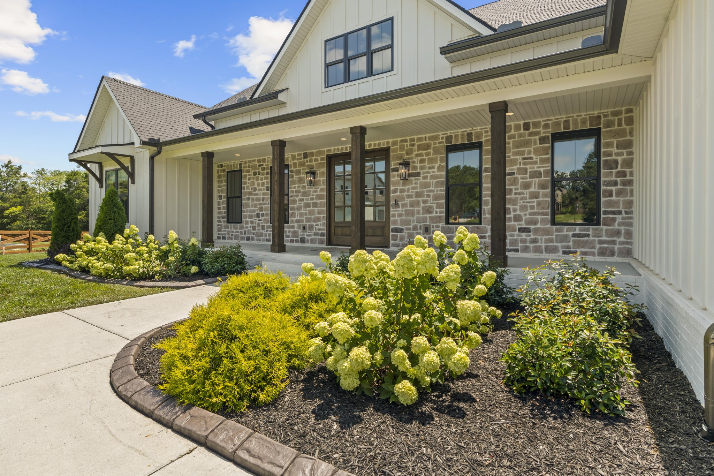
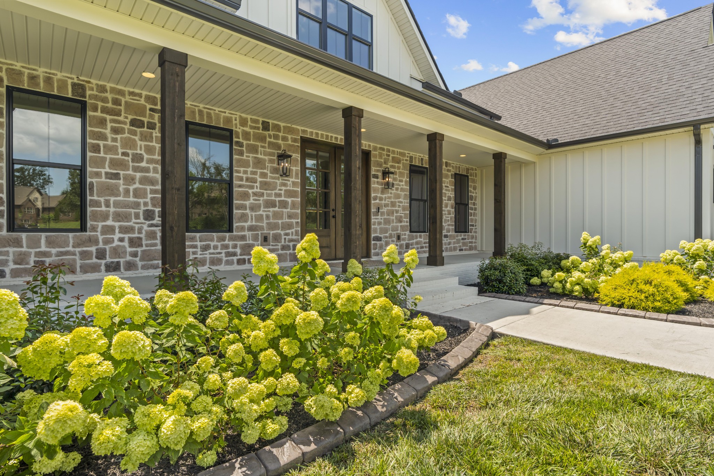
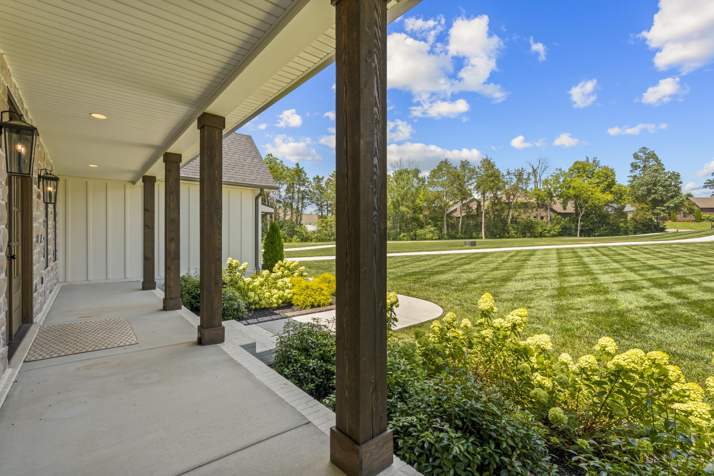
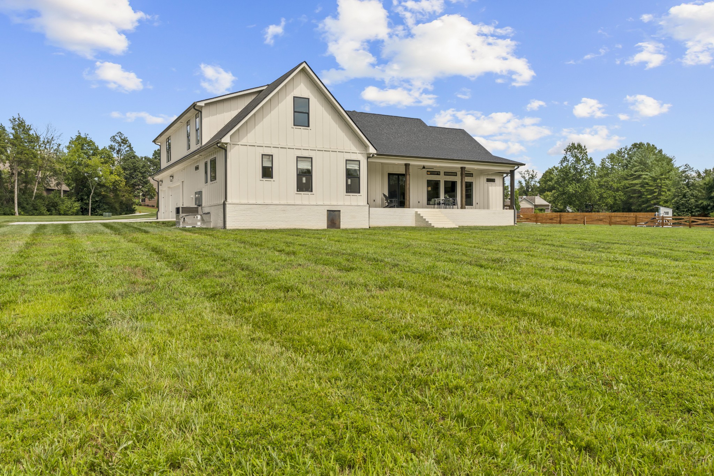
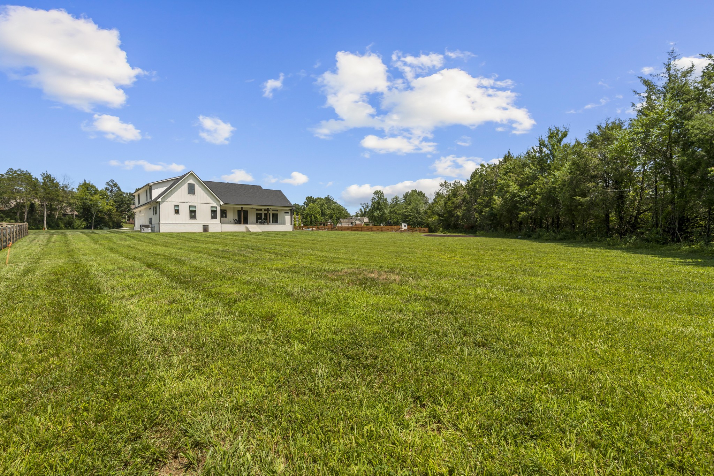
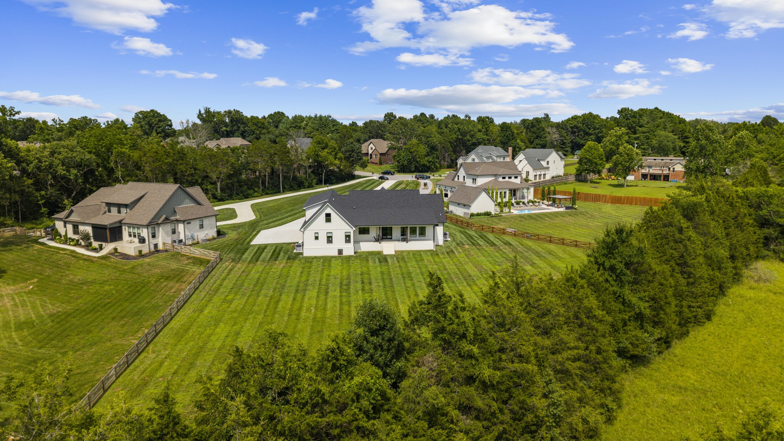
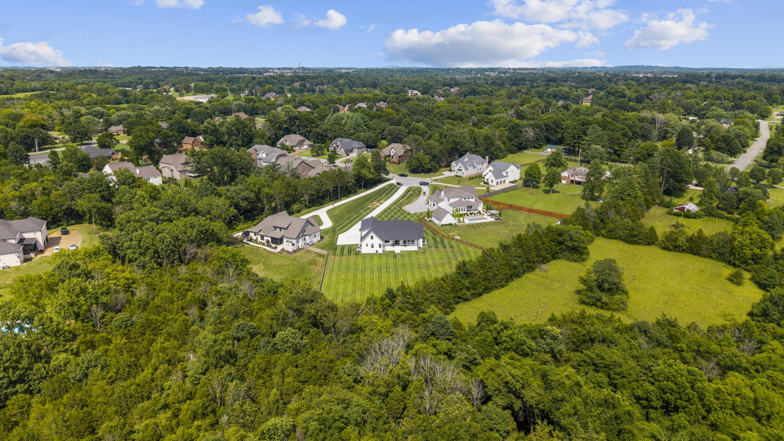
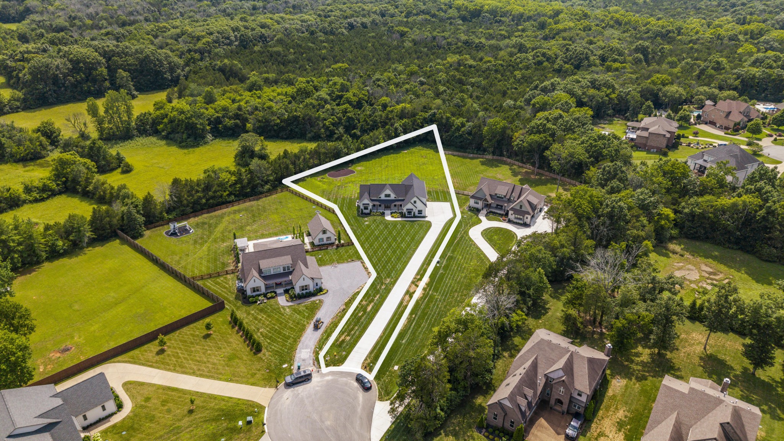
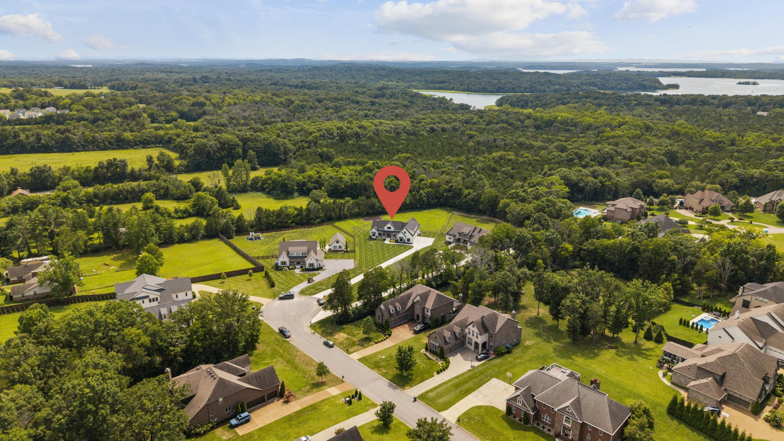
White-and-stone house with multiple gables, a broad lawn, wooden fencing, and woods behind it.
218 Breckenridge Glen Dr
VIEW PHOTOS
Courtesy of RE/MAX Exceptional Properties, Eli Woodie Listing Contact: 5024753284 
$1,360,000

218 Breckenridge Glen Dr

4 Beds 4 Baths 4,176 Sq.Ft. 1.42 Acres

Description

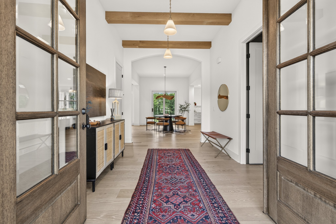
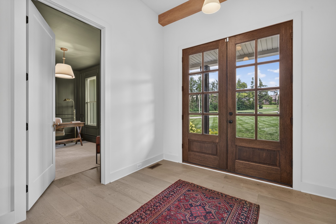
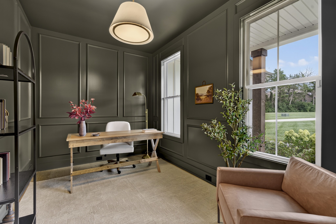
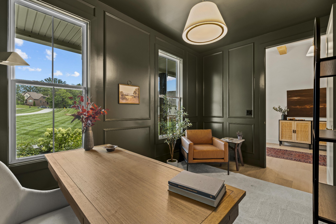
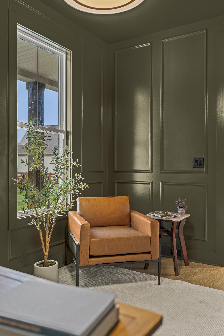
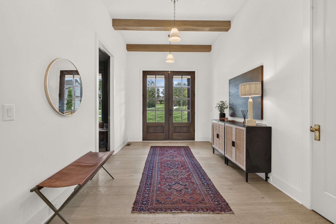
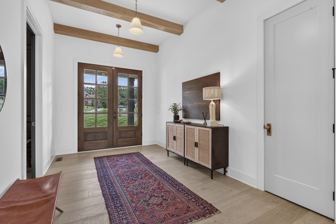
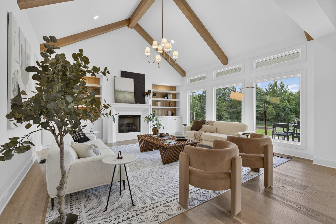
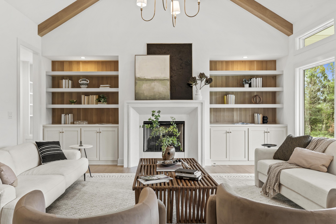
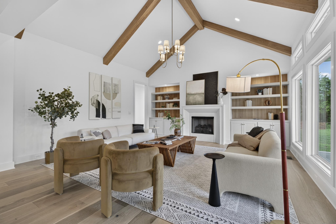
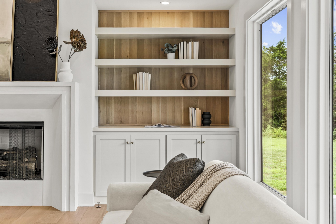
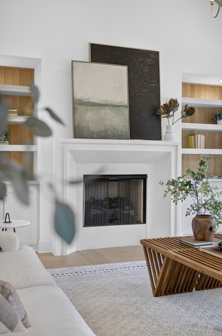
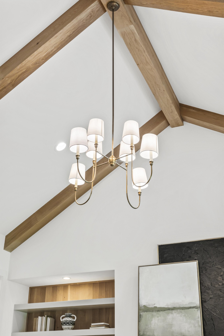
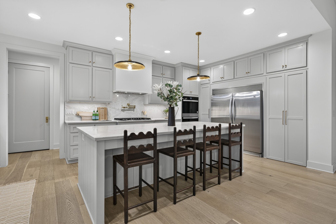
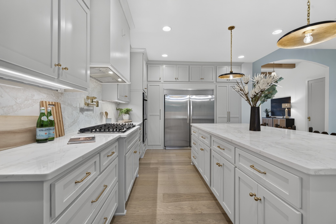
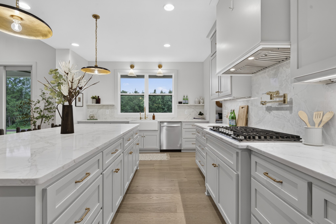
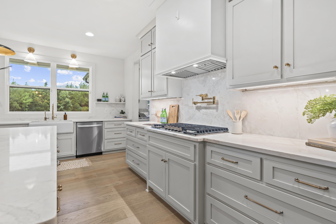
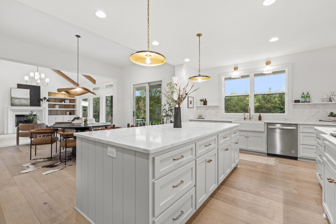
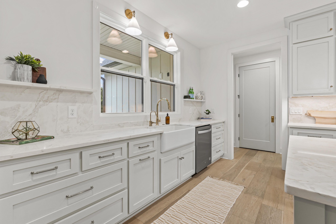
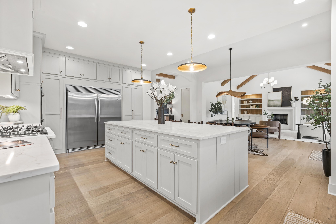
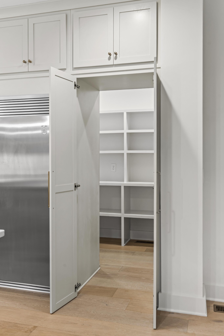
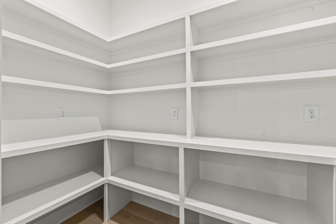
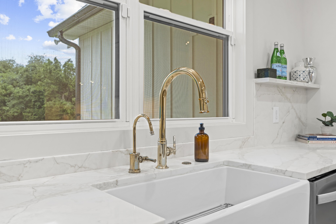
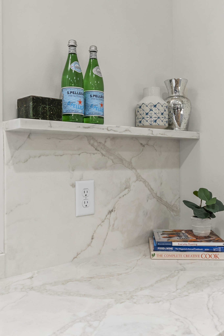
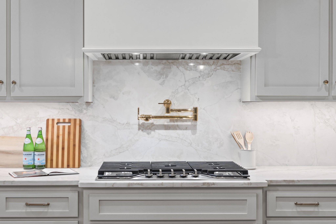
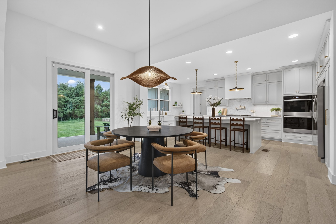
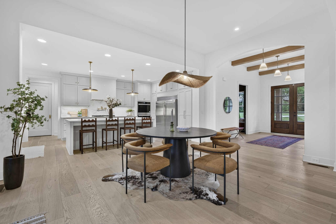
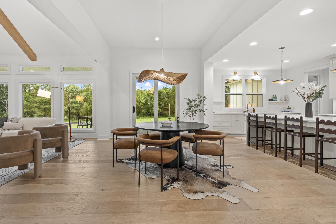
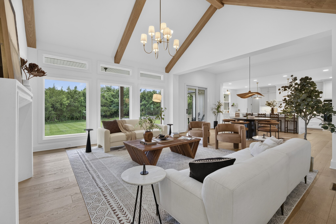
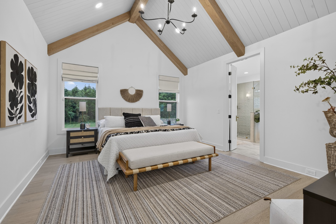
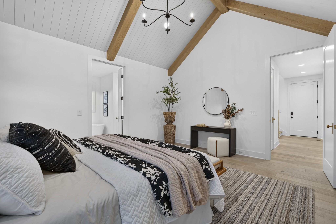
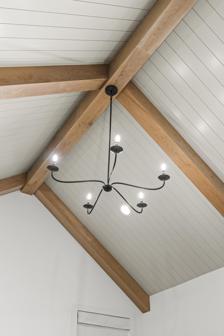
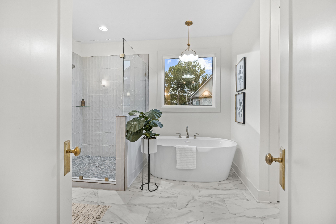
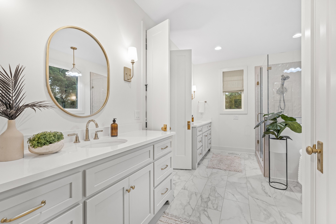
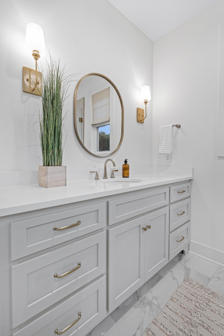
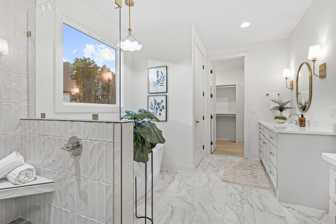
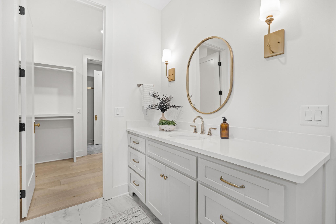
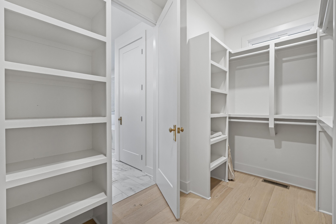
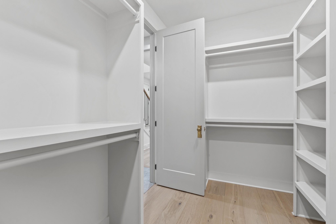
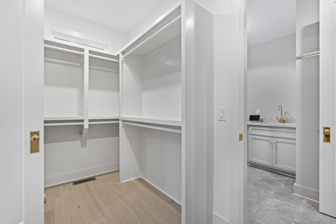
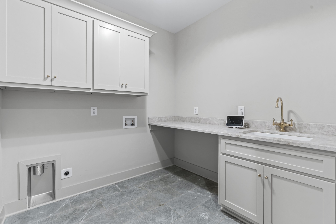
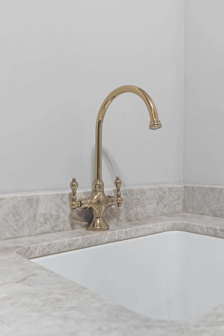
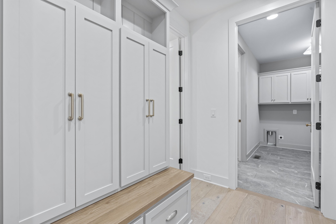
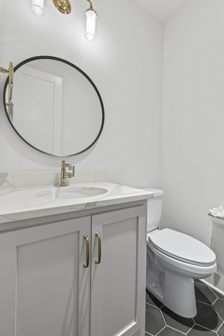
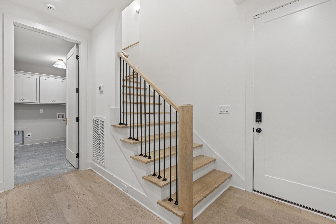
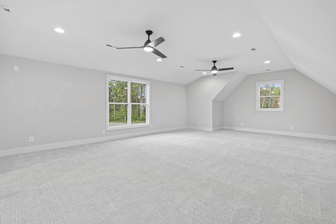
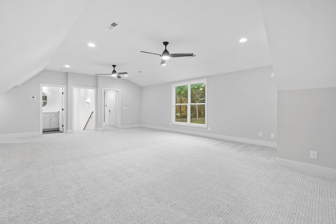
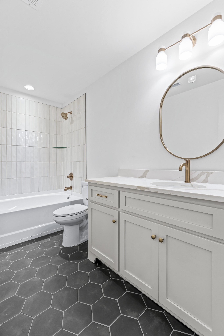
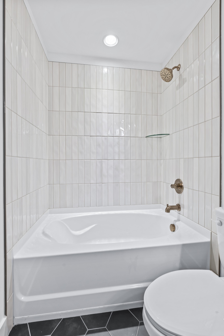
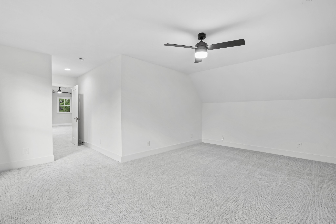
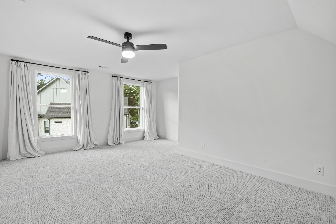
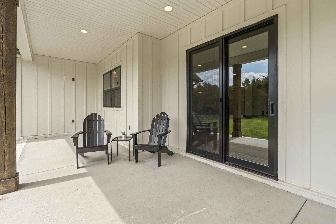
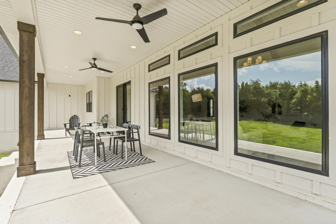
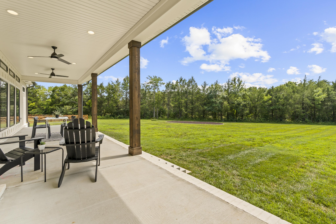
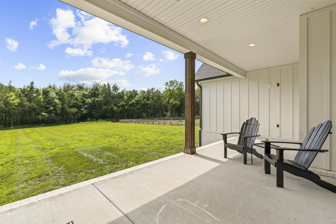
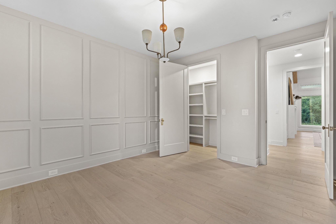
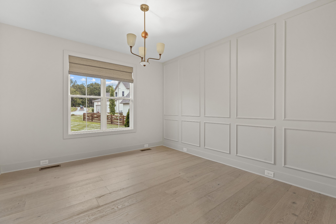
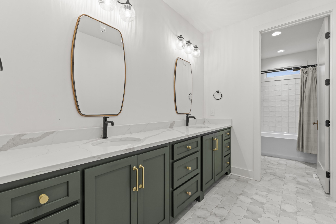
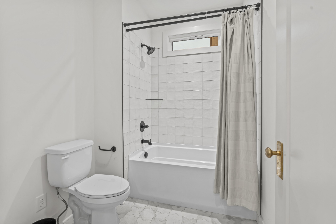
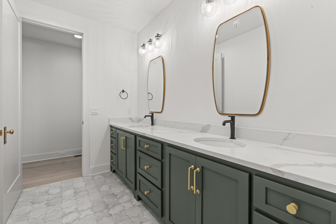
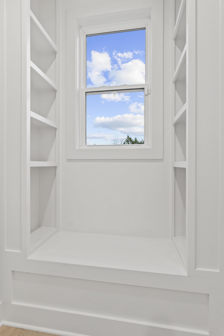
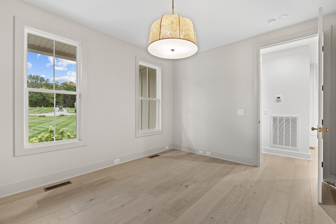
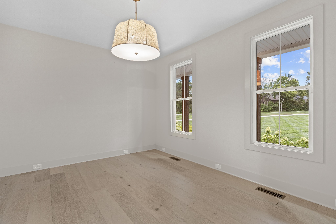
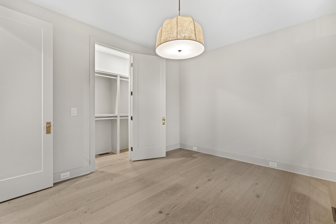
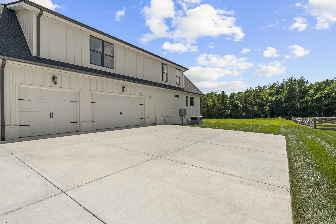
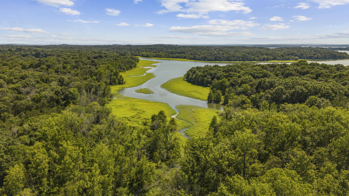
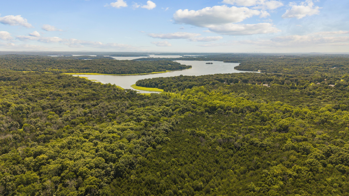
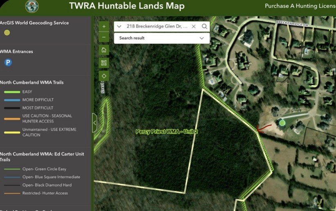
Built in 2025, this beautiful home sits on a 1.42-acre cul-de-sac lot in Breckenridge Glen II. Home site is well off the road behind a long driveway, it offers an estate feel with a huge front and backyard, plenty of privacy, and no HOA. The property backs directly up to TWRA (Tennessee Wildlife) land, so you can literally walk from your backyard onto hundreds of acres of protected land. Whether you enjoy hiking, wildlife, or hunting, you'll love having permanent green space behind your home with no future rear neighbors.The layout is hard to beat with 3 bedrooms and 2.5 baths on the main level, including a private primary suite on one side of the home and two bedrooms with a full bath on the other. Plus a dedicated office/study with rich forest green walls & wainscoting. Upstairs has a huge bonus room, a large fourth bedroom, another full bath, and tons of walk-in attic storage. More to love: beautiful custom cabinetry, tall doors, brass hardware, durable & top notch engineered hardwood floors, designer lighting, high-end stone countertops/backsplash, an oversized island, built-in stainless steel column refrigerator, gas cooktop w/ pot filler, farmhouse sink overlooking the backyard, and large windows that fill the home with natural light. The oversized laundry room even connects directly to the primary closet for added convenience. Outside, you'll love the oversized side-entry 3-car garage (Yukon XL fits w/ walking room), tasteful landscaping, and a dedicated backyard recreation area that's ready for a future playground, fire pit, gazebo, outdoor kitchen, fitness area, etc. Built as the sellers' forever home, every finish was selected with quality and timeless style in mind. Ask about Lender Incentive: Free Appraisal and 1/0 Interest Rate Buy Down! Terms Apply.

Share Property

Location

218 Breckenridge Glen Dr, Mount Juliet, TN 37122

Status

Sold

Date Sold

September 17, 2026
Aaron Ammon

Aaron Ammon

TITLE

Owner, CEO

PHONE

615-293-0841

Property Amenities

Interior
Appliances Cooktop, Dishwasher, Disposal, Microwave, Refrigerator, Stainless Steel Appliance(s)
Flooring Carpet, Wood, Tile
Total Bedrooms: 4
Half Bathrooms: 1
Full Bathrooms: 3
Area & Lot
Total area 4,176 Sq.Ft.
Lot Area 1.42 Acres
Living area 4,176 Sq.Ft.
MLS® ID 3270663
Year Built 2025
High School Wilson Central High School
Middle School Gladeville Middle School
Elementary School Gladeville Elementary
Type Residential
Status Sold
Exterior
Stories 2
Air conditioning Central Air, Electric
Heat type Central, Natural Gas
Water Source Public
Garage Space 3.0
Sewer STEP System
Parking Garage Faces Side
Utilities Electricity Available, Natural Gas Available, Water Available
Finance
Sales Price $1,360,000
Real Estate Tax $3,441 yearly

Nashville

Work With Us

When you work with us, you will receive a knowledgeable and professional real estate agent, a committed ally to negotiate on your behalf, the systems in place to streamline buying your home. Contact them today!