Leave a Message

Thank you for your message. We will be in touch with you shortly.

1813 Summerlake Dr
1813 Summerlake Dr
1813 Summerlake Dr
1813 Summerlake Dr
1813 Summerlake Dr
1813 Summerlake Dr
1813 Summerlake Dr
1813 Summerlake Dr
1813 Summerlake Dr
1813 Summerlake Dr
1813 Summerlake Dr
1813 Summerlake Dr
1813 Summerlake Dr
1813 Summerlake Dr
1813 Summerlake Dr
1813 Summerlake Dr
1813 Summerlake Dr
1813 Summerlake Dr
1813 Summerlake Dr
1813 Summerlake Dr
1813 Summerlake Dr
1813 Summerlake Dr
1813 Summerlake Dr
1813 Summerlake Dr
1813 Summerlake Dr
1813 Summerlake Dr
1813 Summerlake Dr
1813 Summerlake Dr
1813 Summerlake Dr
1813 Summerlake Dr
1813 Summerlake Dr
1813 Summerlake Dr
VIEW PHOTOS
Courtesy of Benchmark Realty, LLC, Jackie Heatherly Listing Contact: 6152180020 
$455,000

1813 Summerlake Dr

4 Beds 3 Baths 2,327 Sq.Ft. 6,969.6 Sq.Ft.

Description

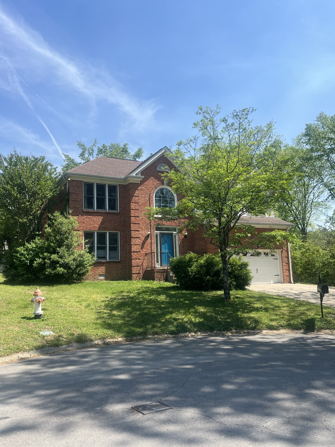
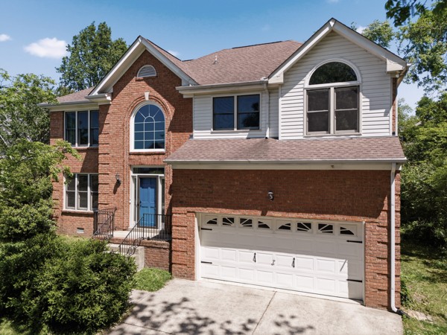
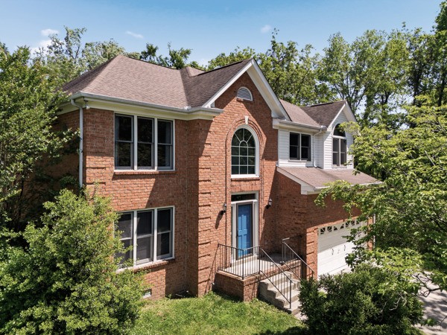
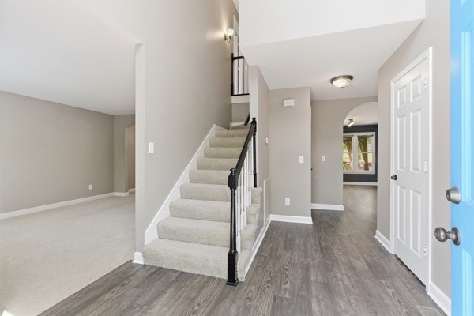
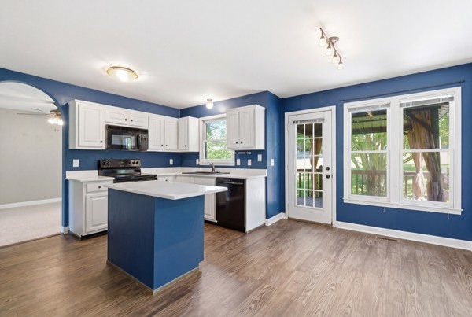
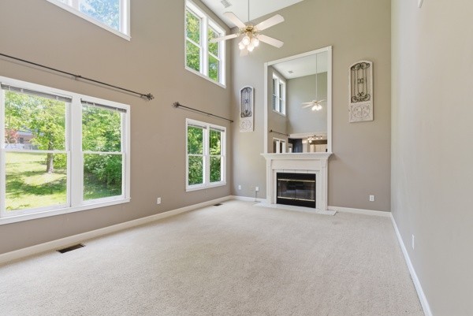
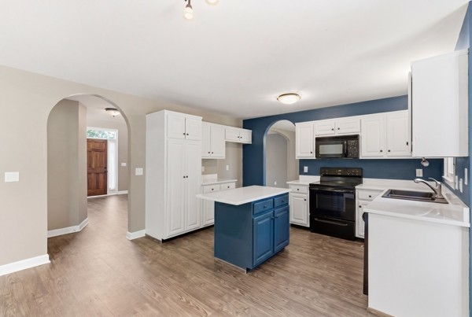
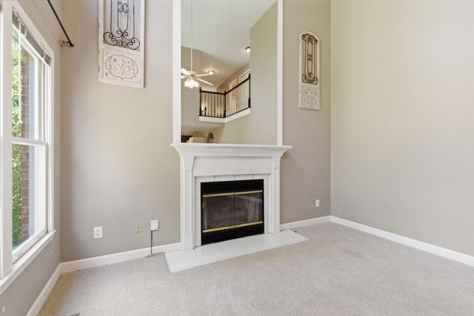
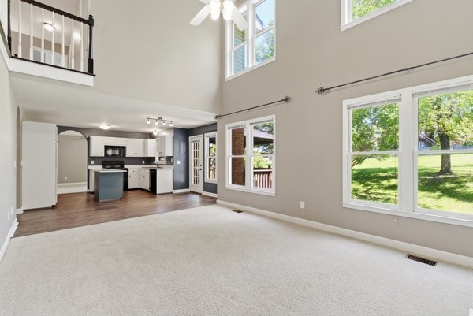
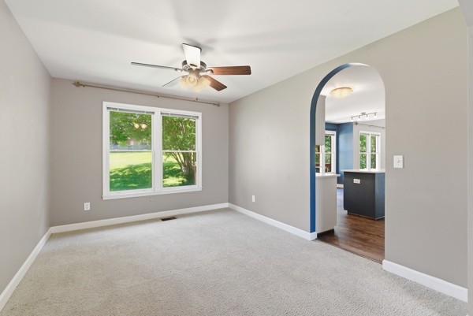
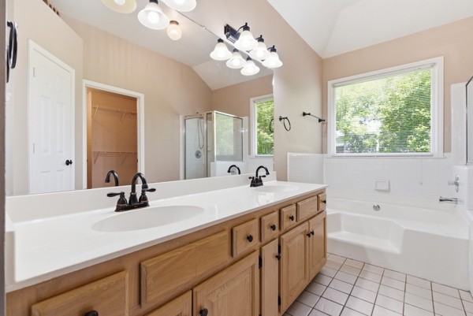
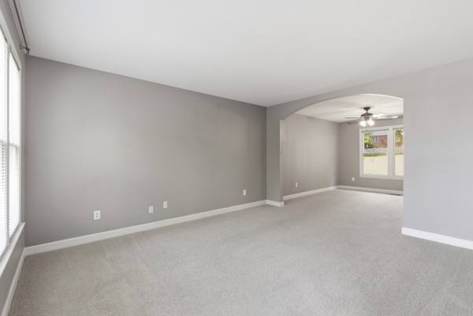
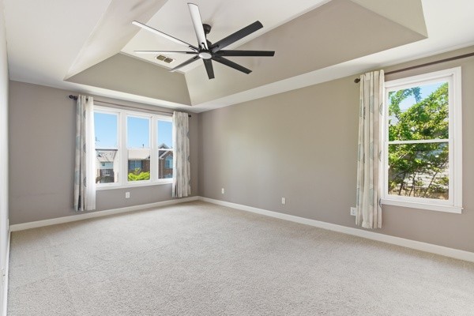
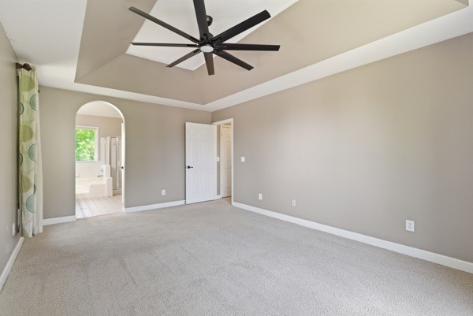
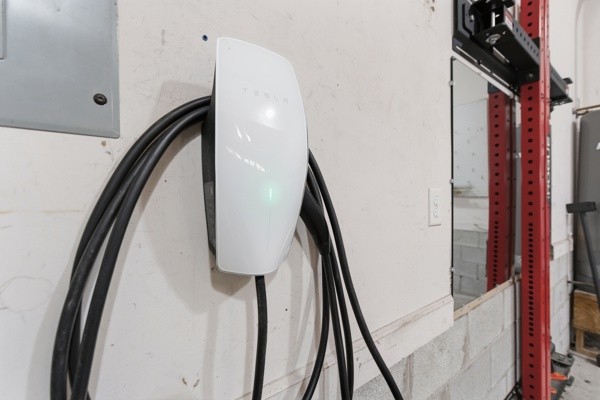
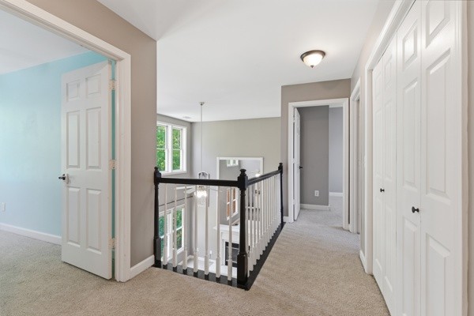
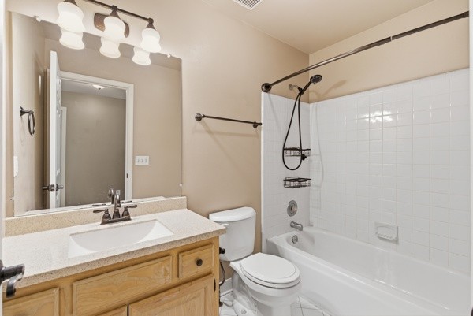
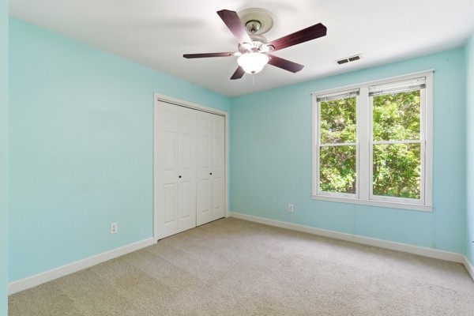
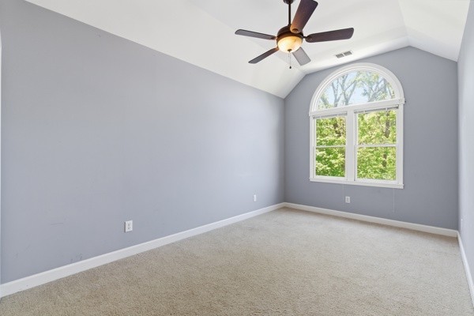
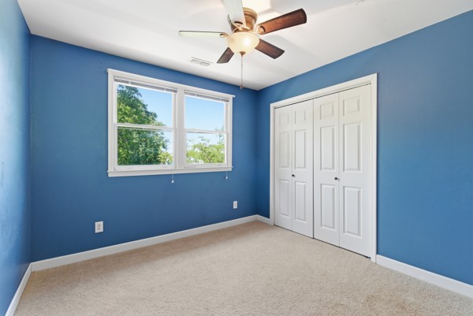
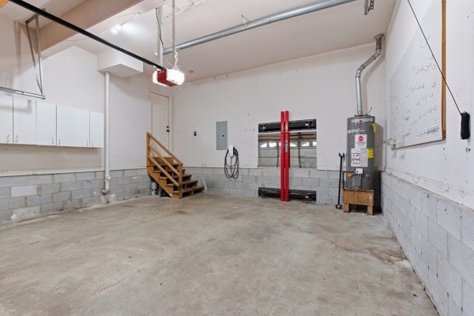
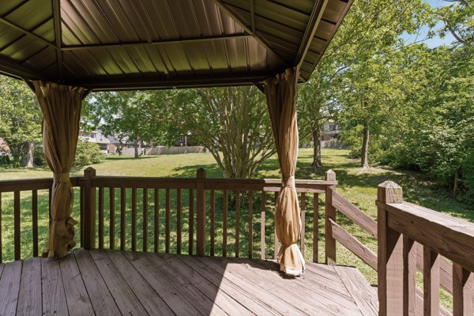
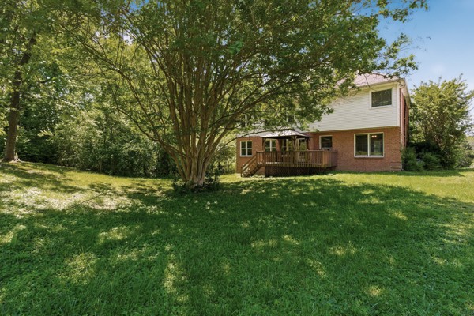
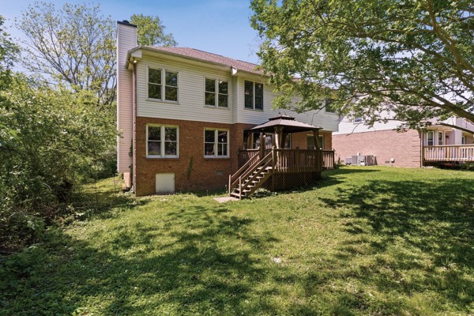
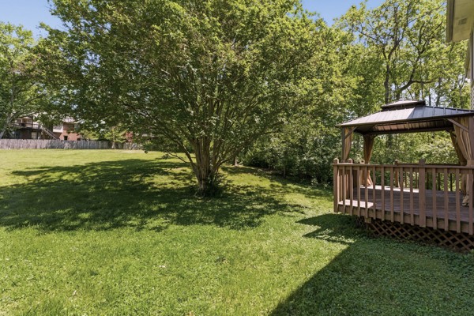
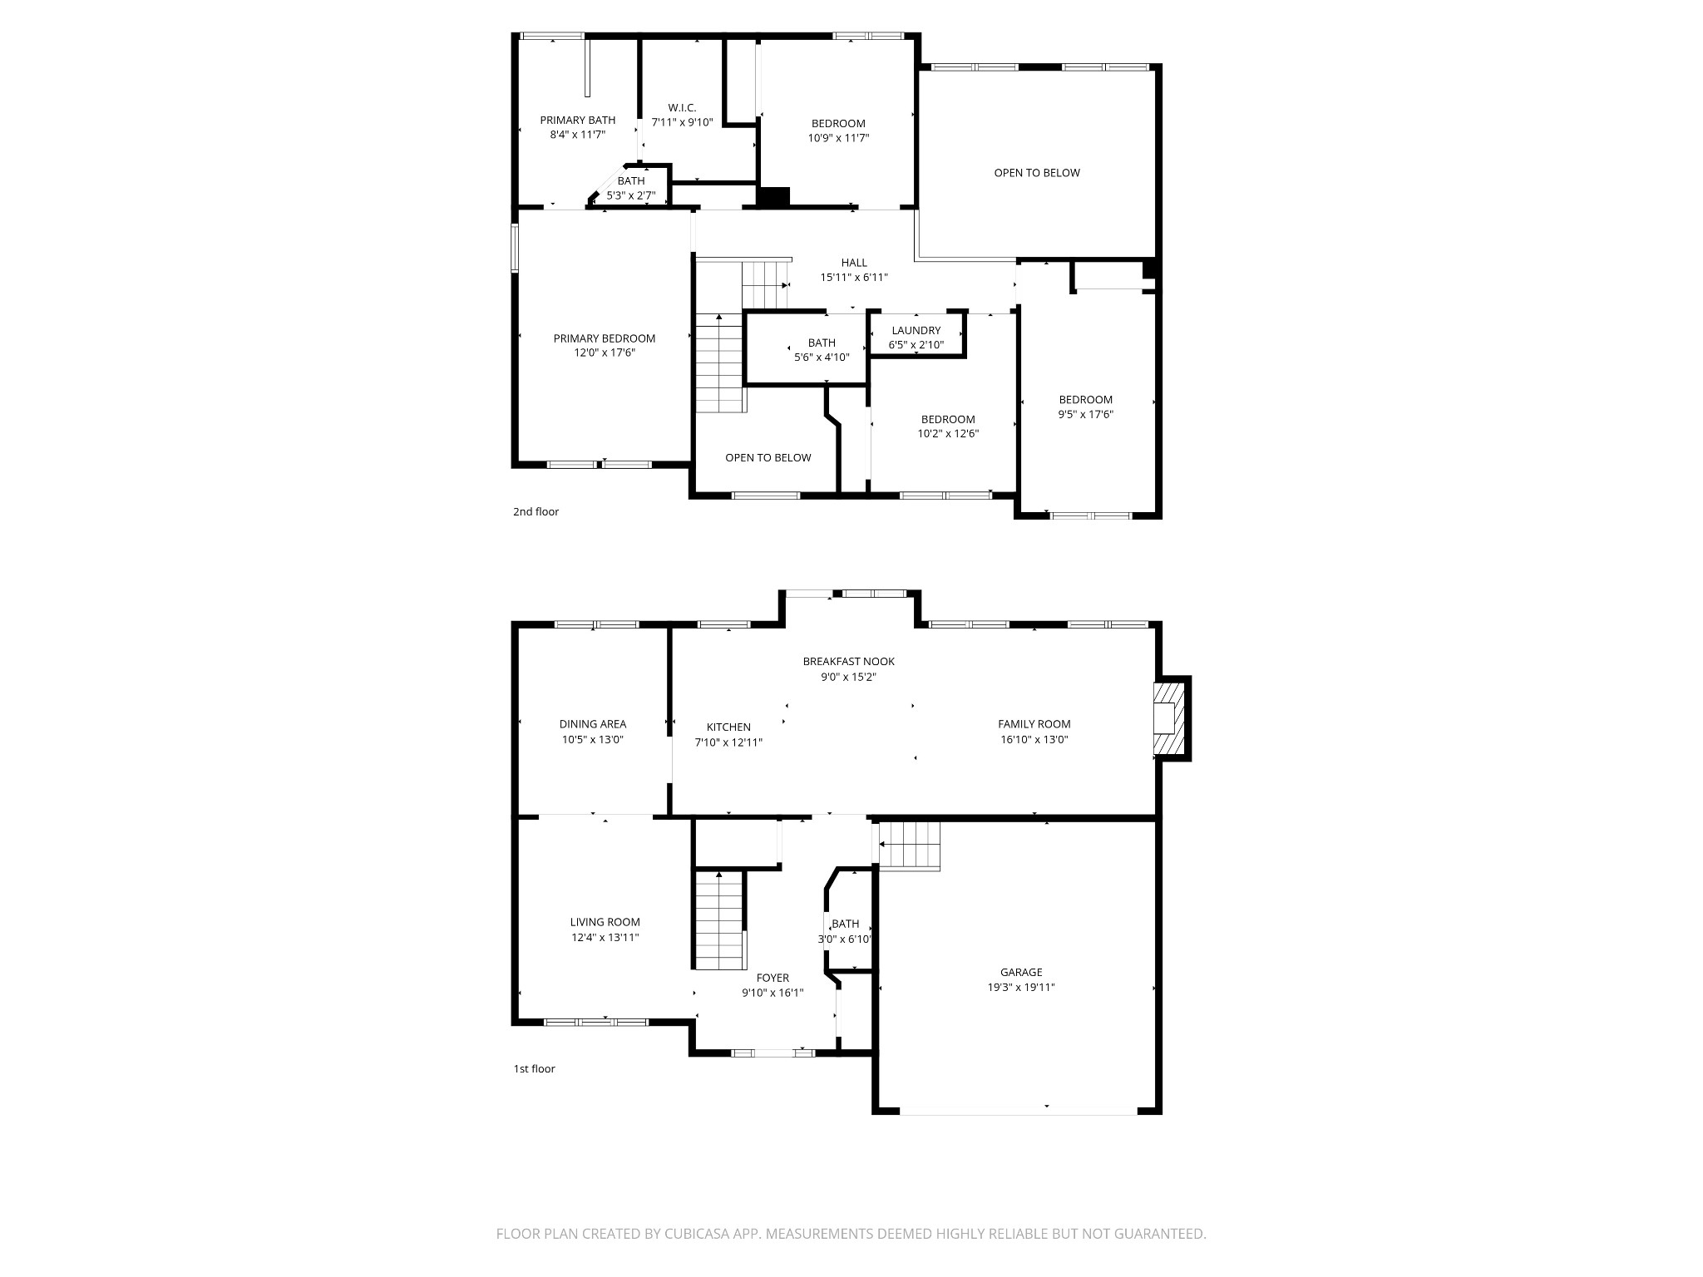
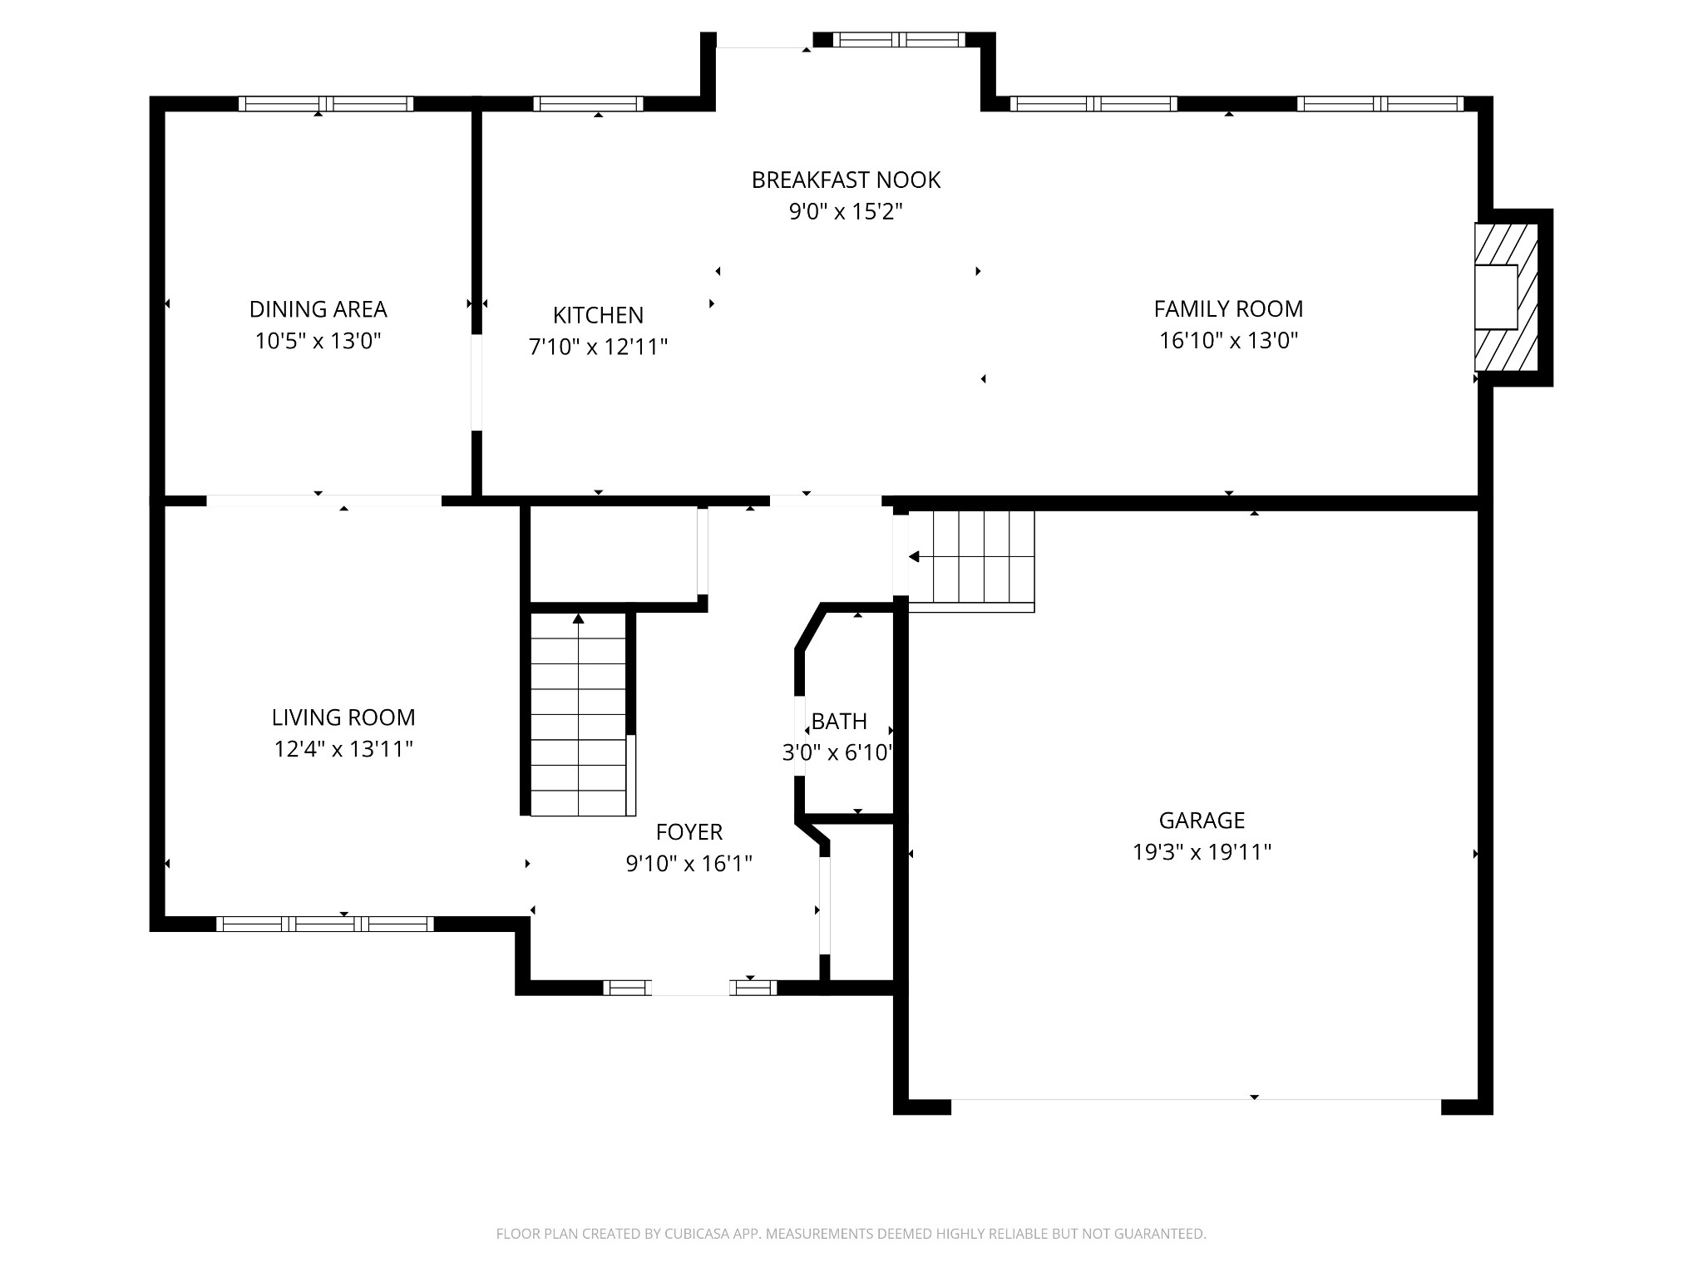
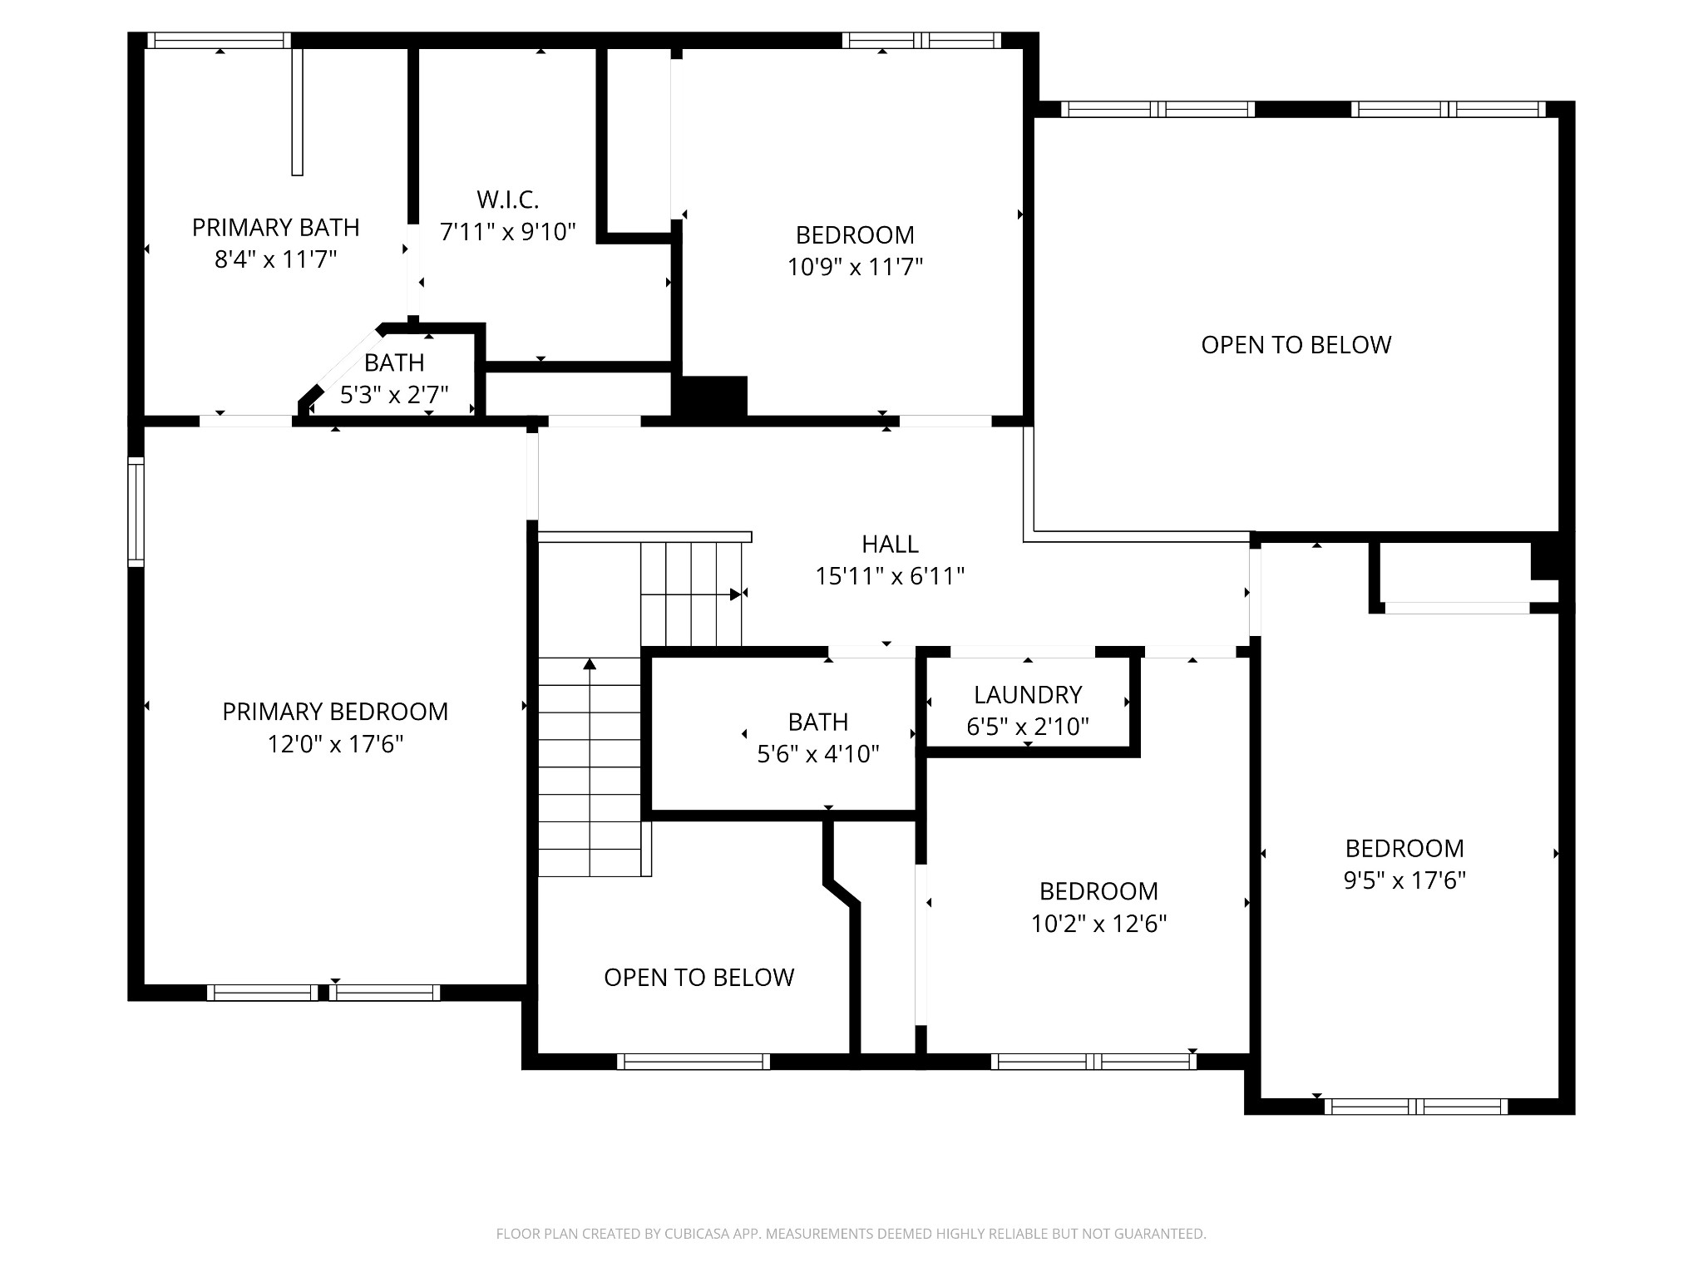
This is a well-built, well maintained beautiful Frank Batson home located at the end of a cul-de-sac with privacy on one side adjoining a wooded lot. This home boasts a beautiful soaring ceiling in the family room with a gas fireplace and open to the kitchen. The kitchen has beautiful white quartz counter tops and connects to a nice sized deck with a heavy bronze gazebo that stays with the home. A great place to cook out and enjoy the pleasant back yard. The dining room is located conveniently by the kitchen to host your dinners with family and friends. The dining room joins another flexible room to make into a den, media room, or you choose. 4 nice sized bedrooms upstairs with a catwalk that overlooks the family room. This home has a new smart app garage door with remote opener along with other smart apps in the home. A Tesla electric charger will remain in the garage. Hot water heater is newer being about a year old. This home is in the well-kept Harborview subdivision and offers many amenities for families. It is also convenient to the airport, shopping, restaurants, the lake, and downtown. This community has underground utilities, community pool, tennis court, clubhouse, walking trail, and a new pickleball court. Professional pictures are coming soon. Please note some outside windows are getting framework replaced soon.

Share Property

Location

1813 Summerlake Dr, Nashville, TN 37214

Status

Sold

Date Sold

June 10, 2026
Aaron Ammon

Aaron Ammon

TITLE

Owner, CEO

PHONE

615-293-0841

Property Amenities

Interior
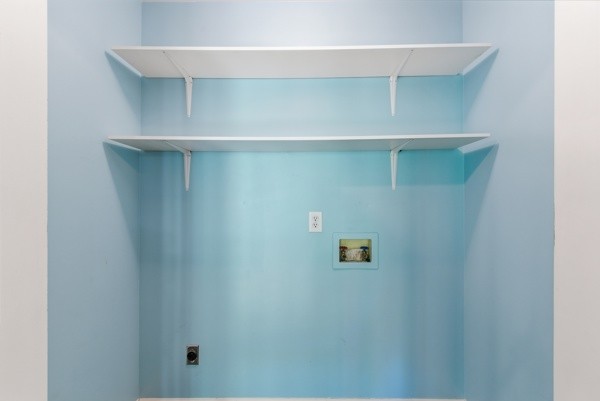
Laundry room Electric Dryer Hookup, Washer Hookup
Fireplace Living Room
Appliances Electric Oven, Electric Range, Dishwasher, Disposal, Microwave
Flooring Carpet, Wood, Tile
Total Bedrooms: 4
Half Bathrooms: 1
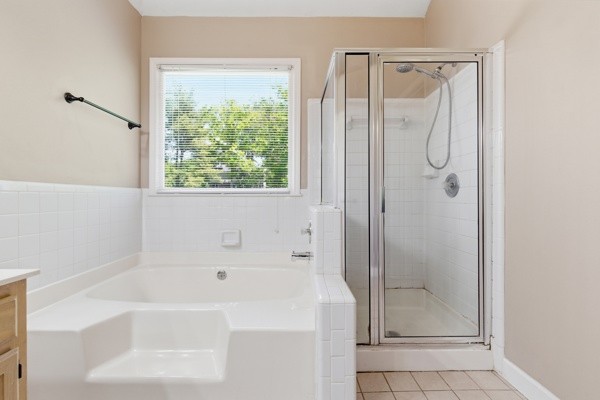
Full Bathrooms: 2
Other Interior Features High Ceilings, High Speed Internet
Area & Lot
Total area 2,327 Sq.Ft.
Lot Area 6,969.6 Sq.Ft.
Living area 2,327 Sq.Ft.
MLS® ID 3178253
Year Built 1992
High School McGavock Comp High School
Middle School Donelson Middle
Elementary School Hickman Elementary
View Description Valley
Architecture Styles Traditional
Type Residential
Status Sold
Exterior
Stories 2
Air conditioning Central Air
Heat type Central, Electric, Natural Gas
Water Source Public
Garage Space 2.0
Security Features Fire Alarm, Smoke Detector(s)
Sewer Public Sewer
Parking Garage Faces Front, Driveway
Lot Features Cul-De-Sac, Private, Wooded
Roof Shingle
Utilities Electricity Available, Natural Gas Available, Water Available, Cable Connected
Finance
Sales Price $455,000
HOA Fees $75 monthly
Real Estate Tax $3,440 yearly

Nashville

Work With Us

When you work with us, you will receive a knowledgeable and professional real estate agent, a committed ally to negotiate on your behalf, the systems in place to streamline buying your home. Contact them today!