Property photo 1
Property photo 2
Property photo 3
Property photo 4
Property photo 5
5 Beds
6 Baths
5,781 sqft

$5,500,000

7521 Whiskey Rd, College Grove TN, 37046

Price per sqft$951.39
Built in2019
Property size5,781 sqft
Property typeResidential
Courtesy of Onward Real Estate, Marabeth Poole Listing Contact: 6153366635

Overview

Sold

Closed

Listed Jul 2, 2025

Updated Jun 3

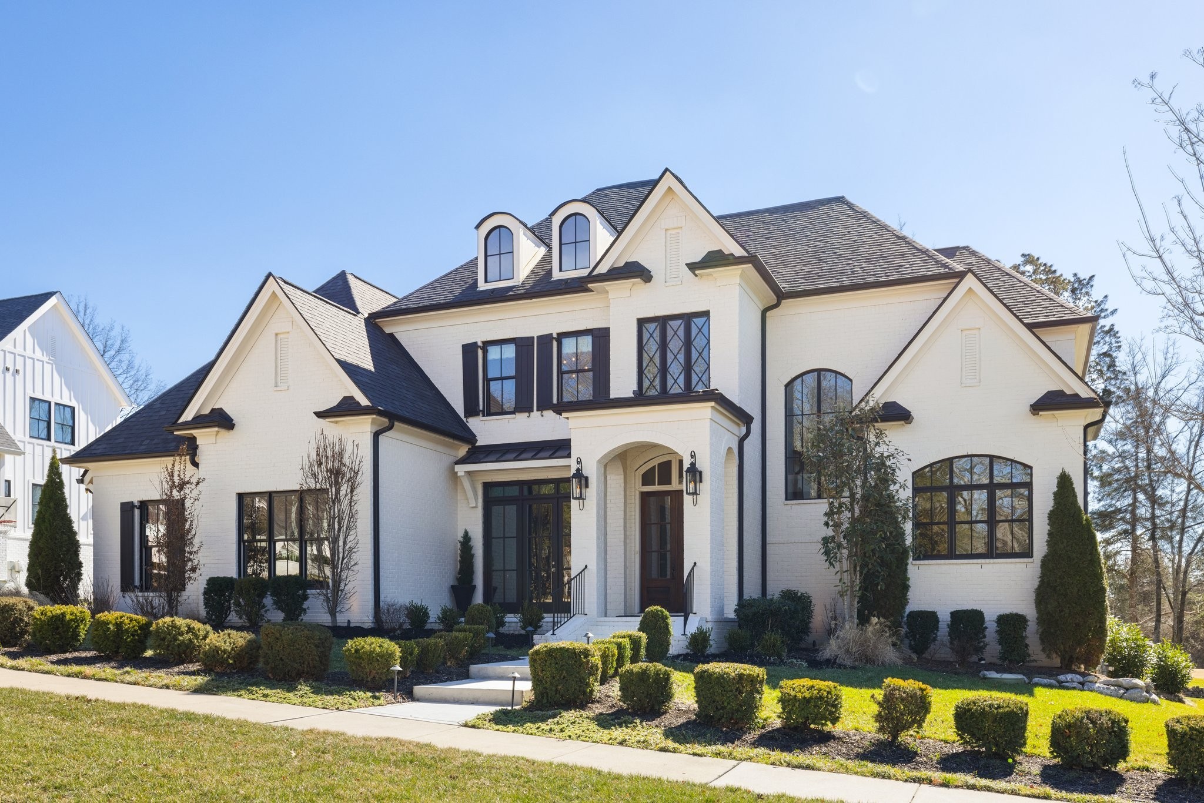
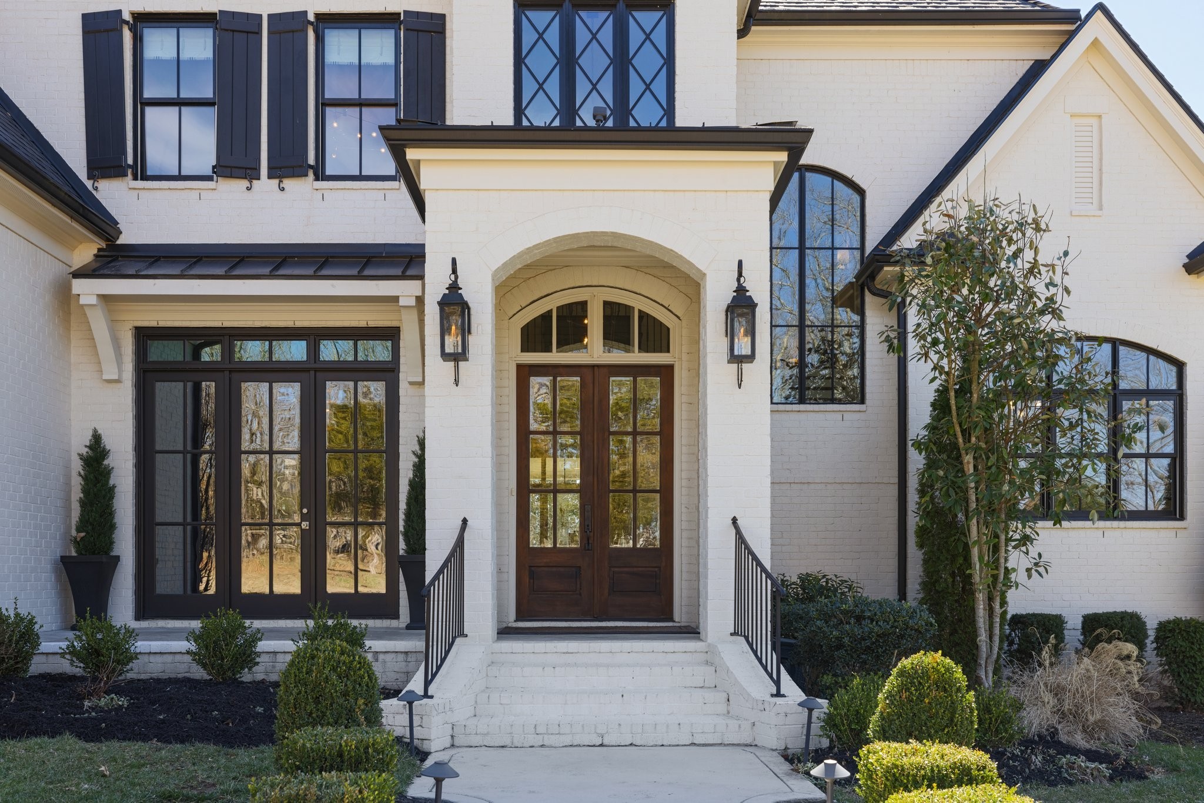
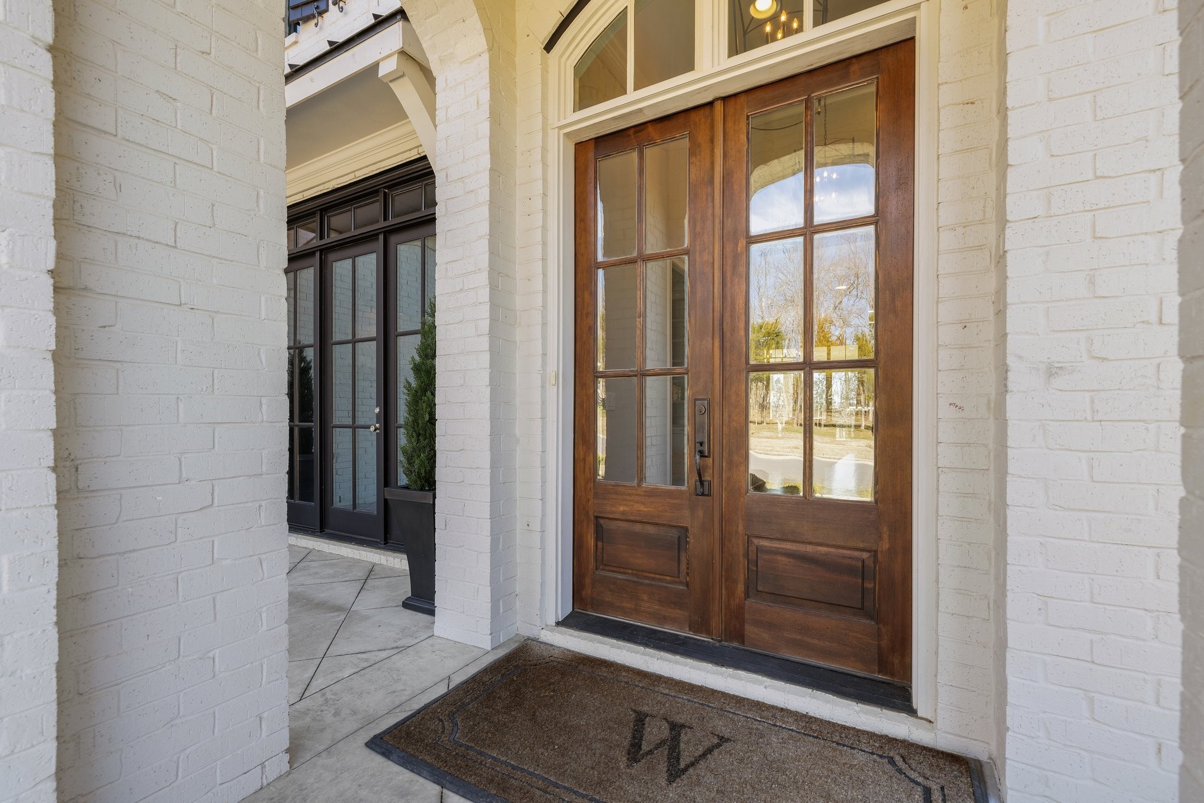
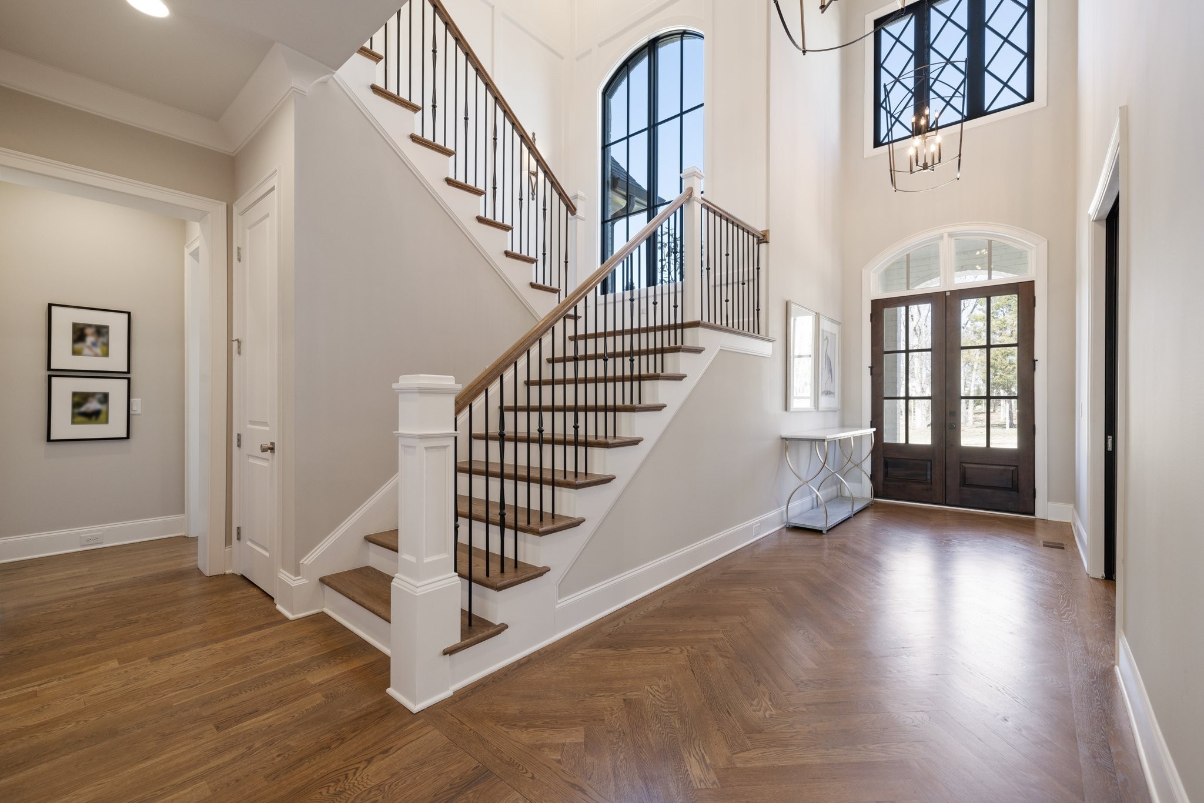
Welcome to this stunning home built by Legend Homes nestled within the prestigious Troubadour Golf & Field Club, offering the perfect blend of golf course serenity and modern luxury. Situated along the fairway of a Tom Fazio-designed course, the lush greenery and manicured fairways create a tranquil backdrop for everyday life. Designed for seamless indoor/outdoor living, this home features multiple entertaining spaces, ideal for year-round enjoyment. Inside, an open-concept layout is flooded with natural light, highlighting the exquisite craftsmanship and attention to detail throughout. The living room boasts a stylish wet bar with floating shelves, a beverage center, wine racks, and custom shelving, perfect for entertaining. Elegant herringbone hardwood flooring graces the grand foyer and main level, while a charming study with wainscoting and built-in bookcases offers a quiet retreat. The inviting great room features a gas fireplace, built-in shelving, and wood beam accents, creating a cozy and welcoming atmosphere. The chef’s kitchen is equipped with top-of-the-line stainless steel appliances, ceiling-height cabinetry, a double oven, a large refrigerator/freezer, and a center island—ideal for cooking and hosting. Adjacent to the kitchen, the sunroom and breakfast room are bathed in natural light, offering a perfect spot for morning coffee or evening wine. The main-level primary bedroom is a retreat, with a vaulted ceiling, standalone soaking tub, walk-in shower with stunning tile details, double vanities, 2 toilets, and a spacious walk-in closet with a vanity mirror. A convenient laundry room off the primary bedroom adds extra ease to your daily routine. Upstairs, you'll find 4 additional bedrooms, 3 full baths, a half bath, and a spacious red room/bunk room combination. The rear covered porch, complete with a gas fireplace and outdoor grilling station, provides breathtaking views of the golf course, offering an exceptional space for relaxation and entertaining.

Additional information

MLS® ID
2927899

Interior Features

Bedrooms
5
Bathrooms
6
Fireplace
Yes
Cooling
Yes
Heating
Yes
Basement
No

Exterior Features

Lot Size
0.38 Acres

Other Property Details

Taxes
$8,686
Tax Frequency
Annually
Association Fee Frequency
Monthly
Garage
Yes
Pets Allowed
Yes
55+/Senior Community
No

Listings courtesy of Middle Tennessee Regional Multiple Listing Service as distributed by MLS GRID

All information deemed reliable but not guaranteed and should be independently verified. All properties are subject to prior sale, change or withdrawal. Neither listing broker(s) nor Custer Rowland shall be responsible for any typographical errors, misinformation, misprints and shall be held totally harmless. Properties displayed may be listed or sold by various participants in the MLS.

Based on information submitted to the MLS GRID as of 2:34 PM UTC on 6/3/2026. All data is obtained from various sources and may not have been verified by broker or MLS GRID. Supplied Open House Information is subject to change without notice. All information should be independently reviewed and verified for accuracy. Properties may or may not be listed by the office/agent presenting the information.

©2026
Middle Tennessee Regional Multiple Listing Service . All rights reserved.

DMCA Notice


Powered by Luxury Presence