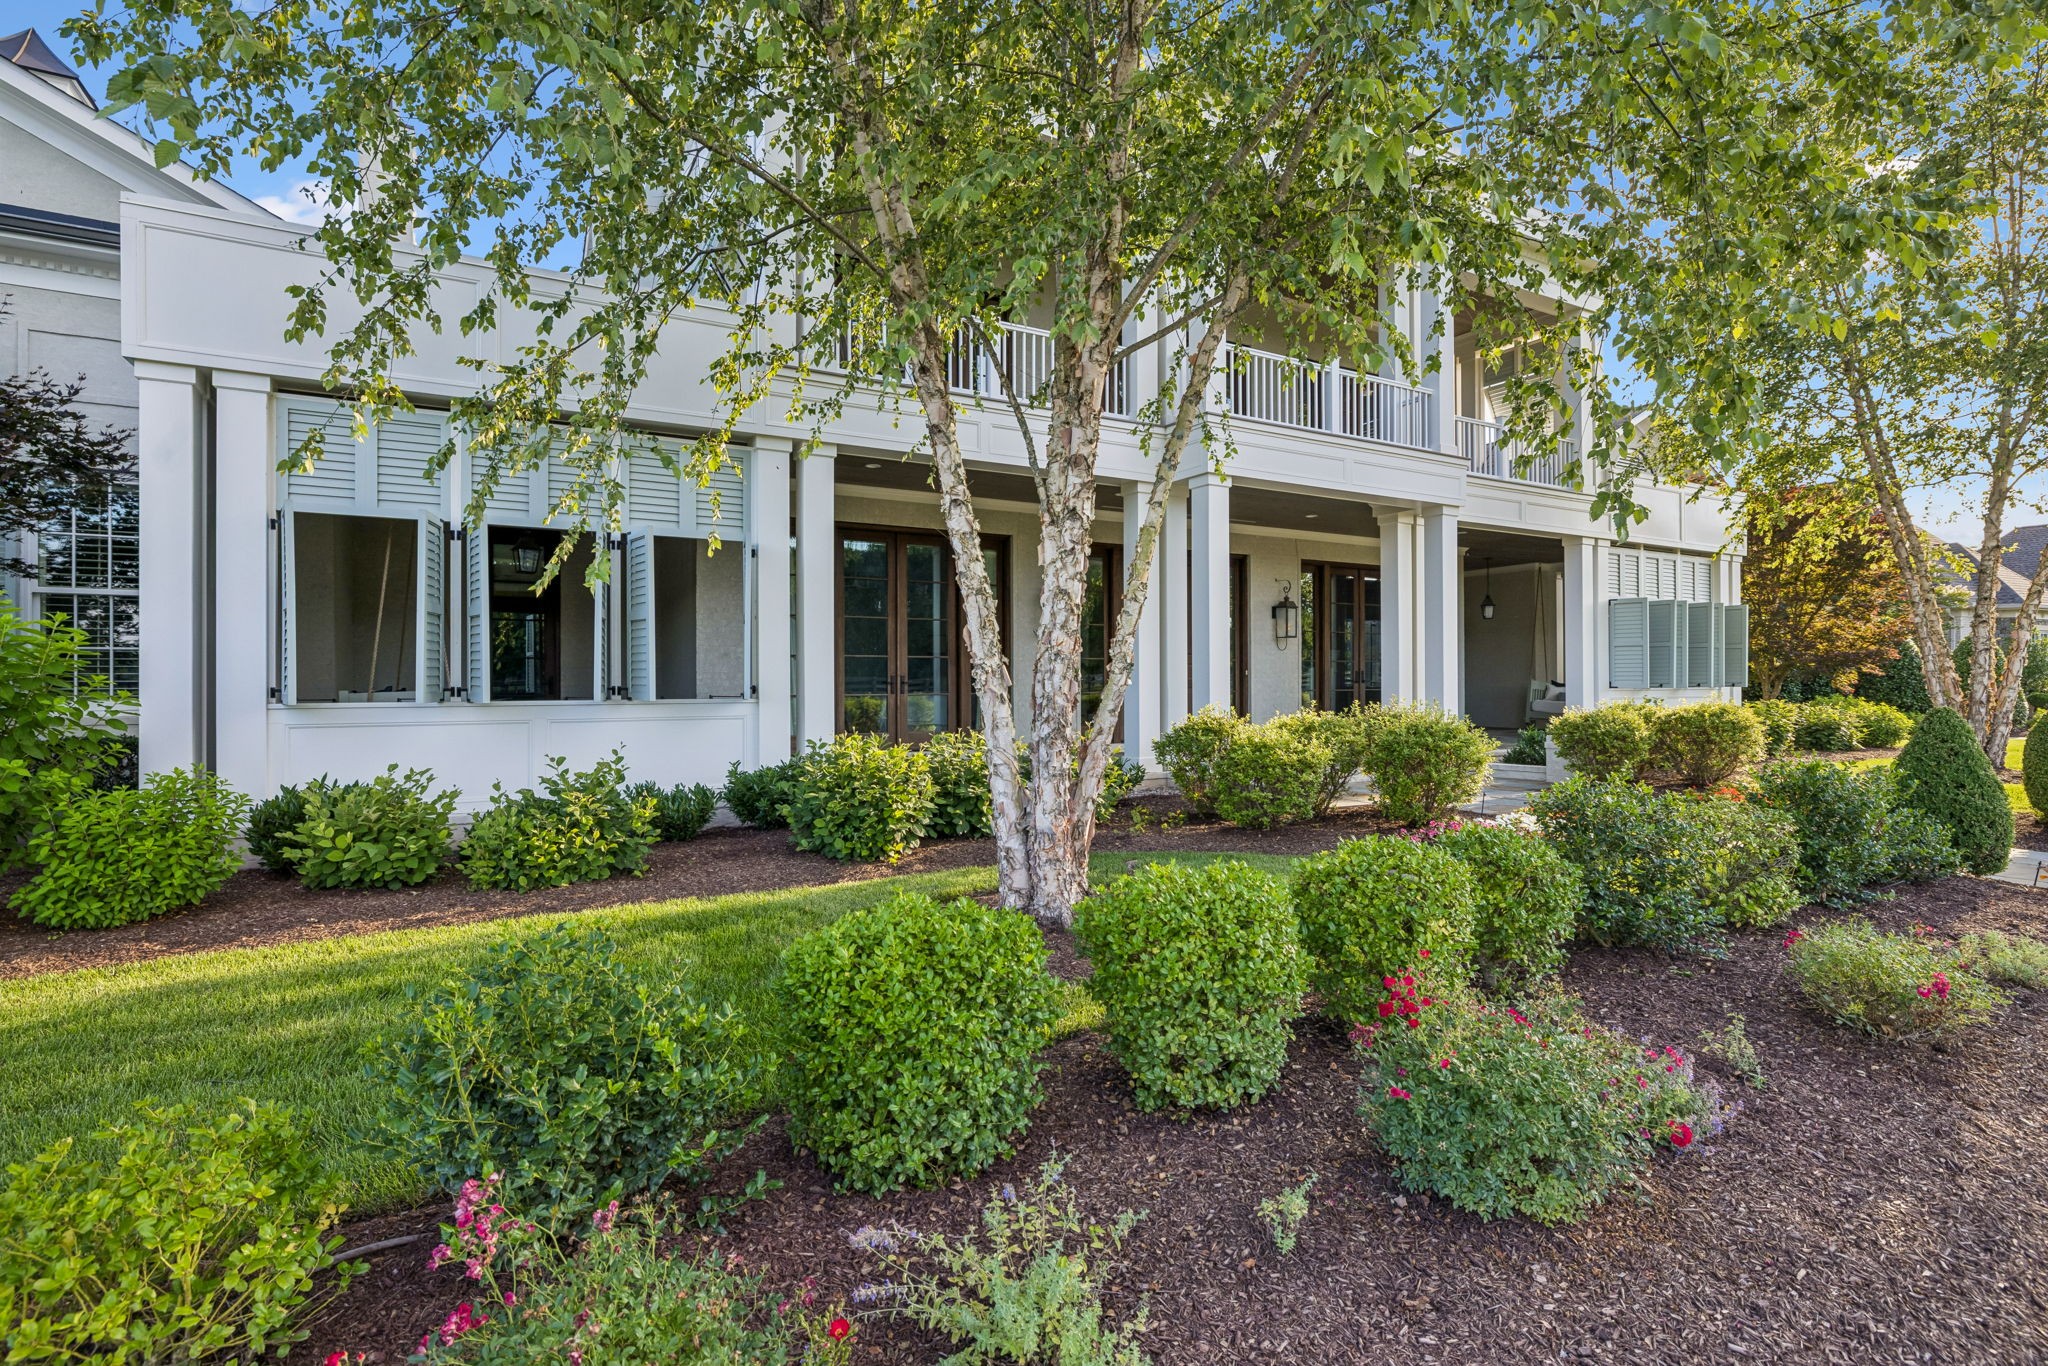
Property photo 1
Property photo 2
Property photo 3
Property photo 4
Property photo 5
6 Beds
9 Baths
8,794 sqft

$4,800,000

5017 Native Pony Trl, College Grove TN, 37046

Price per sqft$545.83
Built in2015
Property size8,794 sqft
Property typeResidential
Courtesy of C & S Residential, Kyle Shults Listing Contact: 6158046745

Overview

Sold

Closed

Listed Jun 11, 2026

Updated Sep 4

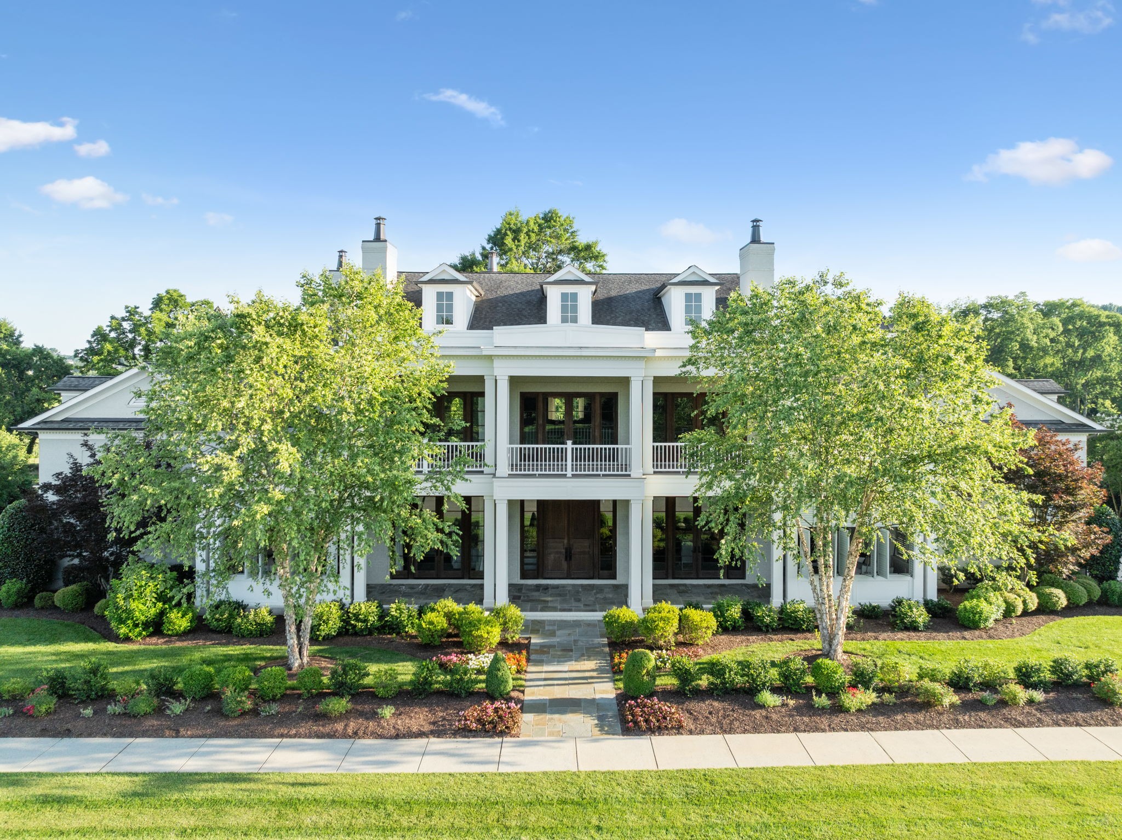
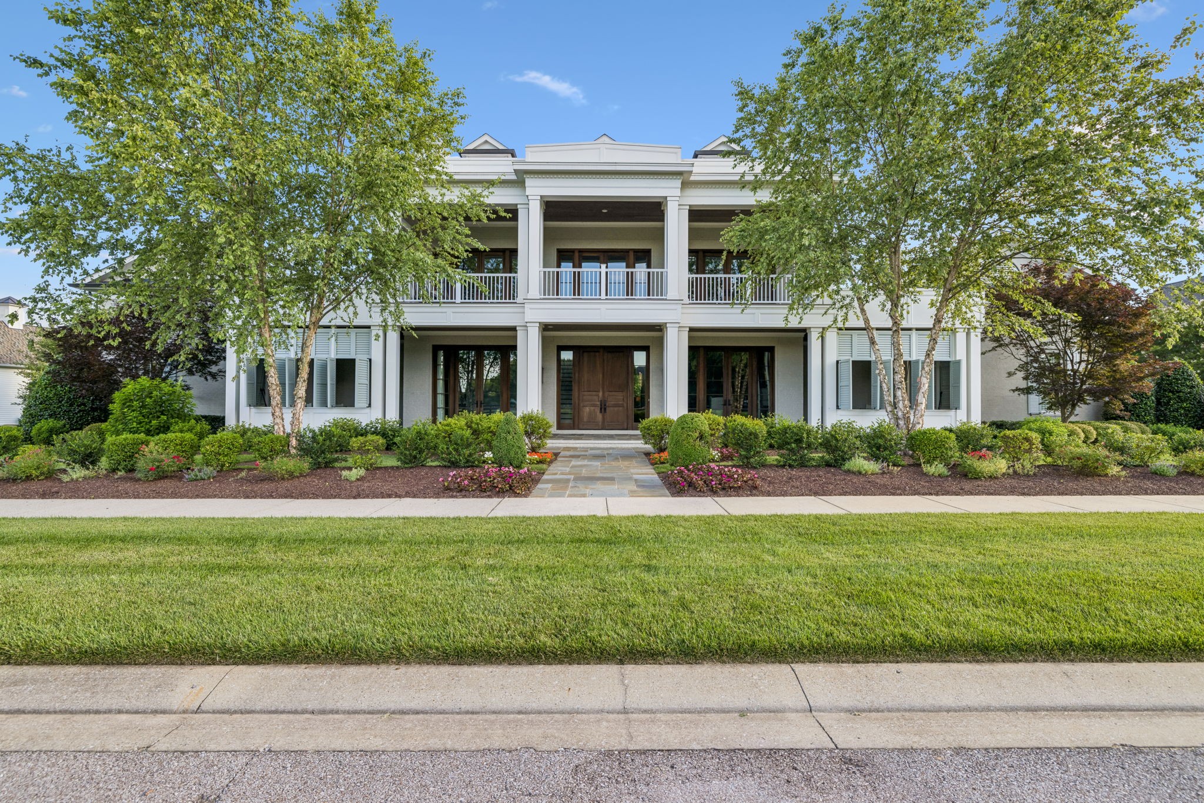
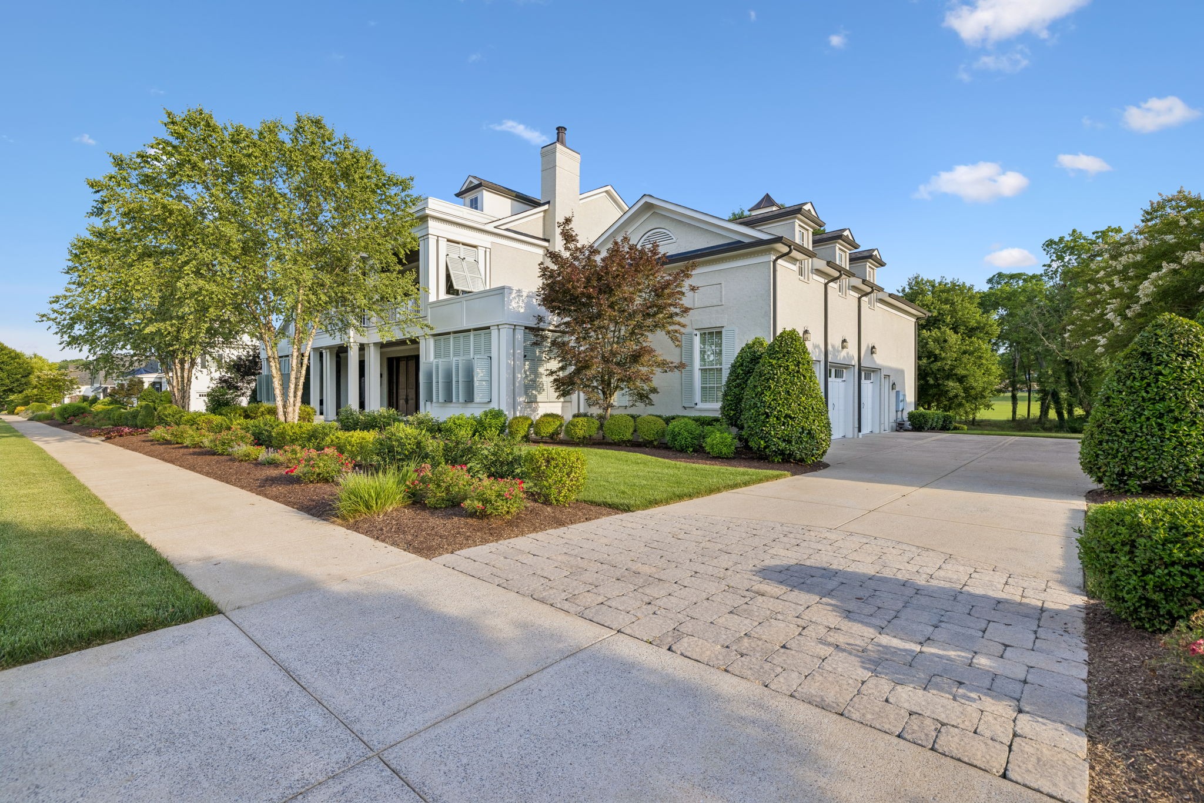
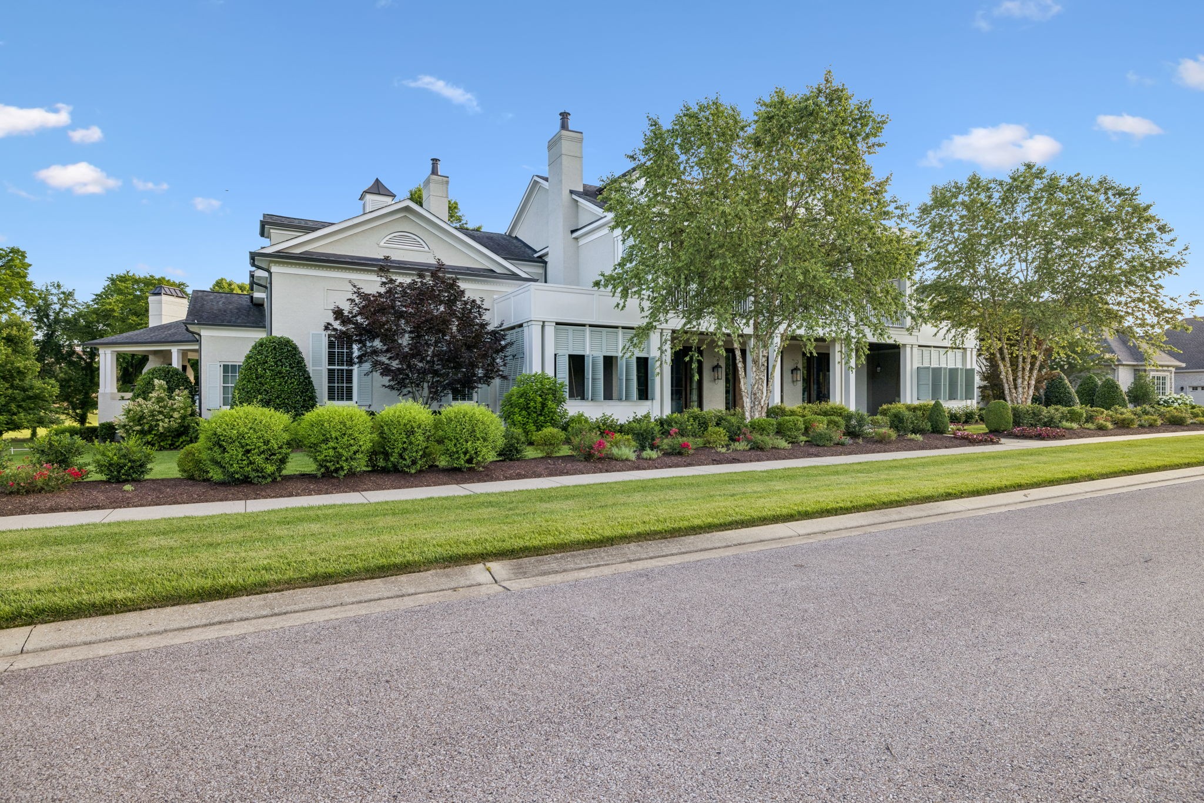
Set on one of the most coveted homesites in The Grove, this extraordinary custom estate captures breathtaking views of rolling pastures, horses, golf course vistas, and unforgettable Tennessee sunsets. Thoughtfully designed for both grand entertaining and everyday living, every inch of this home reflects exceptional craftsmanship and timeless design. A stunning German smear brick exterior, gas lanterns, custom shutters, and double front porches with swinging daybeds create an unforgettable first impression. Inside, a dramatic two-story foyer with custom millwork and a barrel-vaulted ceiling welcomes guests into beautifully curated living spaces. The formal dining room is truly remarkable, featuring a limestone fireplace, wood plank ceiling, designer lighting, and seating capacity for fourteen or more guests. The heart of the home is a chef's kitchen appointed with a 48-inch Viking range, built-in refrigerator and freezer, marble island and backsplash, custom cabinetry, and an oversized walk-in pantry. The adjoining vaulted keeping room offers exposed beams, a stacked stone fireplace, walls of windows, and café-style serving windows opening directly to the outdoor living spaces. The main-level primary suite is a private retreat complete with a stone fireplace, exposed wood beams, French doors to the pool terrace, a spa-inspired bath with soaking tub, walk-in shower, sauna, dual closets, and a safe room. A second main-level guest suite features its own luxurious marble bath and private access to the front porch. Additional amenities include a dedicated exercise room, elegant bar room with full wine display and wine/drink refrigerator, expansive bonus room with wet bar, media room, bunk room, and ensuite baths for every secondary bedroom. Outdoor living rivals the finest resorts with a covered porch featuring a fireplace, outdoor kitchen, dining area, swinging daybed, pool, waterfall spa, firepit, and panoramic views overlooking The Grove's picturesque landscape.

Additional information

MLS® ID
3234929

Interior Features

Bedrooms
6
Bathrooms
9
Fireplace
Yes
Cooling
Yes
Heating
Yes
Basement
No

Exterior Features

Lot Size
0.8 Acres

Other Property Details

Taxes
$16,321
Tax Frequency
Annually
Association Fee Frequency
Monthly
Garage
Yes
View
Yes
Pool
Yes
55+/Senior Community
No

Listings courtesy of Middle Tennessee Regional Multiple Listing Service as distributed by MLS GRID

All information deemed reliable but not guaranteed and should be independently verified. All properties are subject to prior sale, change or withdrawal. Neither listing broker(s) nor Custer Rowland shall be responsible for any typographical errors, misinformation, misprints and shall be held totally harmless. Properties displayed may be listed or sold by various participants in the MLS.

Based on information submitted to the MLS GRID as of 2:42 AM UTC on 9/4/2026. All data is obtained from various sources and may not have been verified by broker or MLS GRID. Supplied Open House Information is subject to change without notice. All information should be independently reviewed and verified for accuracy. Properties may or may not be listed by the office/agent presenting the information.

©2026
Middle Tennessee Regional Multiple Listing Service . All rights reserved.

DMCA Notice


Powered by Luxury Presence