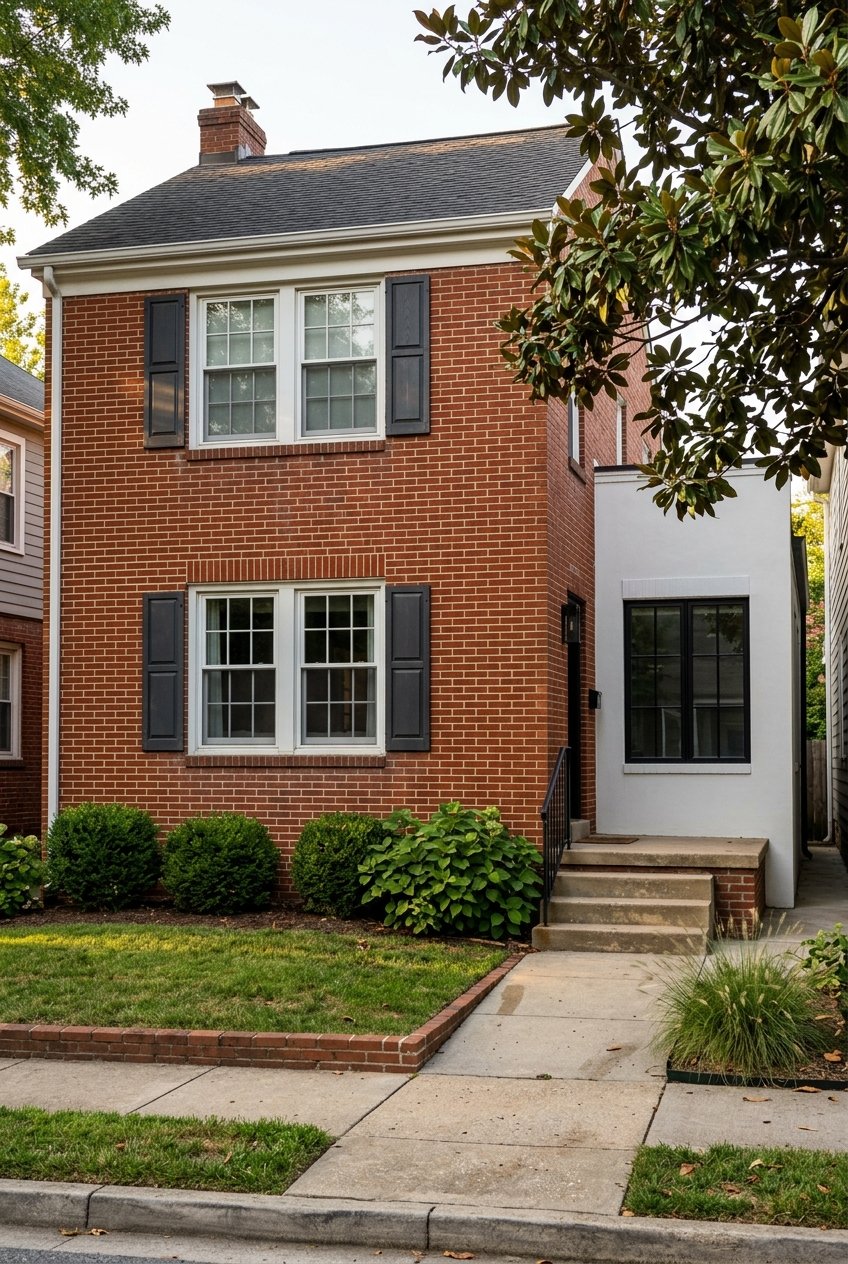
Belmont Hillsboro Historic Home Renovation Guide
July 2, 2026
July 2, 2026
If you love the idea of updating a Belmont or Hillsboro home but worry that historic district rules will slow you down, you are not alone. Many buyers and owners want modern function without losing the character that makes these streets so appealing. The good news is that renovation in Belmont-Hillsboro is possible when you understand what the local overlay reviews, what usually gets approved, and where projects tend to hit friction. Let’s dive in.
Belmont-Hillsboro is governed by a Neighborhood Conservation Zoning Overlay, or NCZO, administered by the Metro Historic Zoning Commission. This local overlay sits on top of the base zoning and does not change a property’s permitted use. Instead, it focuses on design compatibility.
That distinction matters if you are buying or planning a renovation. The overlay is there to guide how exterior changes fit the historic context, not to freeze a home in time. In other words, you can still modernize, but you need to do it in a way that respects the streetscape.
The district’s design guidelines were adopted in 2005 and revised in 2017 and 2024. The area grew from 19th-century estate land, expanded as a streetcar suburb after 1901, and largely built out by about 1940. As you walk the neighborhood, you will see bungalows, cottages, American foursquares, Tudors, prairie homes, and other eclectic revival styles that help define its architectural identity.
Before you budget a renovation or write an offer, verify whether the specific property is inside the local overlay. Metro advises using the Parcel Viewer or Historic Zoning Lookup for due diligence. This step is important because a National Register listing is not the same as a local historic overlay.
A home can be nationally listed without being subject to local overlay review, and the reverse can also be true. If you skip this check, you could make assumptions about renovation flexibility that do not match the property’s actual review requirements. For buyers especially, this is one of the smartest early questions to answer.
In Belmont-Hillsboro’s NCZO, review generally covers new construction, additions, demolition, relocation, and setback determinations. The key theme is visibility from the public right-of-way. Work that cannot be seen from the public right-of-way is generally not reviewed, and alleys are not considered public rights-of-way.
The guidelines apply only to exterior work and portions visible from public streets. Public-facing facades are reviewed more carefully than less visible sides or rear areas. If you own a corner lot, expect more visibility because secondary elevations and outbuildings can come under the same review lens.
There are also a few practical exceptions. For example, small rear freestanding buildings under 100 square feet with no foundation are exempt from guideline compliance. Even so, it is wise to confirm your specific plan before moving forward.
The overlay does not prohibit updates. It channels them toward changes that preserve historic character while allowing homes to function for today’s owners.
In practice, the smoothest renovation plans often share a few traits:
This approach aligns with the district guidelines and with the broader preservation standard behind them. State and local law require the guidelines to align with the Secretary of the Interior’s Standards, which emphasize preserving historic character, repairing rather than replacing when possible, and making additions legible as newer work.
If you want more square footage, placement and proportion are everything. Rear additions are generally preferred because they let the historic front mass of the house remain the visual priority. That can make a major difference in how a proposal is reviewed.
The guidelines also support additions that use existing openings when possible and allow the original home to remain recognizable if the new work were removed later. This is a simple but powerful idea. Your addition should support the house, not overwhelm it.
Contemporary additions are allowed when they do not destroy significant historic material and remain compatible in size, scale, color, material, and character. Side additions may also be possible, but they are typically expected to be narrower and shorter than the original structure.
For buyers considering a teardown opportunity or an infill lot, compatibility is the core standard. New buildings should relate to the surrounding historic context in height, scale, setbacks, rhythm, materials, and window-and-door proportions.
At the same time, the guidelines do not want a fake historic copy. New construction should be visually compatible without pretending to be old. The goal is a house that fits Belmont-Hillsboro while still reflecting the era in which it is built.
This point is especially important for design planning. A well-conceived new home can feel at home on the block without relying on imitation details that look forced.
Accessory structures matter more than many buyers expect. In Belmont-Hillsboro, garages, outbuildings, and detached accessory dwellings are typically expected in rear yards and should fit the character of the lot and the main house.
Attached garages are generally not appropriate except in limited circumstances. Driveway cuts from public streets are also limited, which can affect site planning and parking access. If you are considering a detached accessory dwelling, Metro requires a recorded covenant before permits are issued.
These details can influence both budget and feasibility. For that reason, accessory building plans deserve just as much early review as the main house renovation.
One of the more nuanced parts of historic review is that setbacks and height limits may be adjusted based on immediate historic context. The Commission can consider historic maps, lot shape, alley access, proximity to adjoining structures, and property lines.
That flexibility can be especially relevant on irregular infill lots and corner parcels. It does not mean every exception gets approved, but it does mean the review process can account for the actual site conditions rather than applying a one-size-fits-all rule.
For buyers evaluating a challenging lot, this is where careful planning can create opportunity. A parcel that seems awkward at first glance may still support a thoughtful project.
If your project is in the overlay, the Preservation Permit comes first. Metro states that the Preservation Permit must be issued before the building permit, and the plans submitted to Codes must match the approved preservation plans.
Routine projects that already meet the guidelines can often receive an administrative Preservation Permit in about four days after a complete application. Larger or more complex projects, including infill, large additions, demolition of primary historic buildings, and setback determinations, are more likely to go before the Commission.
Metro encourages pre-application review for infill, additions over 1,500 square feet, large or unusual requests, and projects with land-development components. This can save time by surfacing issues before you finalize drawings or construction expectations.
There is also a timing rule to keep in mind. Work must begin within six months of permit issuance or the permit expires. Work done without a permit, or contrary to the permit, is considered a zoning violation.
Most renovation headaches in Belmont-Hillsboro are not random. They usually show up in a few predictable areas based on the review rules.
The most common pressure points include:
If you know these issues upfront, you can make better decisions early. That can mean choosing a home whose layout already supports your goals, adjusting addition size before drawings are complete, or prioritizing rear-facing improvements over front-facing ones.
If you are shopping for a renovation candidate in Belmont or Hillsboro, a little extra due diligence can protect both your timeline and your investment. Historic charm can add appeal, but each property carries its own planning realities.
Here are smart questions to ask before you buy:
These are the kinds of details that shape whether a home is simply attractive or truly workable for your goals.
Belmont-Hillsboro’s appeal comes from more than individual homes. It comes from the rhythm of the blocks, the scale of the architecture, and the way old and new can coexist when projects are handled thoughtfully.
That is why the best renovations here tend to feel disciplined rather than dramatic from the street. They improve daily living, protect long-term value, and preserve the original house as the anchor of the property.
If you are buying, selling, or evaluating a renovation opportunity in Belmont-Hillsboro, experienced guidance can help you assess not just the home itself, but the real-world path from idea to approval. If you want clear, high-touch advice on historic homes and renovation potential in Nashville, connect with Custer Rowland.
At Custer Rowland, we recognize that every real estate journey is deeply personal and distinct. Our commitment is to delve into the individual aspirations of each client, crafting a strategy that exceeds expectations. In Nashville's fiercely competitive market, it's not just about buying or selling property — it's about creating success stories.